Skip main navigation
Off market
  • $827,900

    710 S Marvine St, Philadelphia, PA 19147

    3beds
    2baths
    2,352sqft
    SingleFamily
    Built in 1915
    864 Square Feet Lot
    $827,900 Zestimate®
    $352/sqft
    $3,586 Estimated rent

    Home value

    $827,900

    $753,000 - $911,000

    $3,586/mo

    Zestimate® history
    Loading
    Loading...

    Owner options

    List your home for rent

    $3,586/mo

    Rent Zestimate®

    Find your next renter with Zillow Rental Manager. Plus, with online applications, you can quickly screen prospective tenants – for free.

    Learn more

    $3,586/mo

    Rent Zestimate®

    Refinance and save

    $5,110/mo

    Est. payment

    Refinancing to a lower rate could help reduce your monthly payments and save thousands over the life of the loan.

    See today's rates

    $5,110/mo

    Est. payment

    Explore your selling options

    Work with a Zillow partner agent

    Leverage their expertise and Zillow's premium Showcase listings to get your home seen by more buyers.

    Get started

    List with your own agent

    Get your home in front of millions of buyers by listing it on Zillow.

    Learn how to do it

    Sell it yourself

    Take full control of how buyers see your home on Zillow by listing For Sale by Owner (FSBO).

    List your home

    What's special

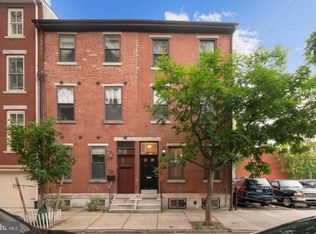
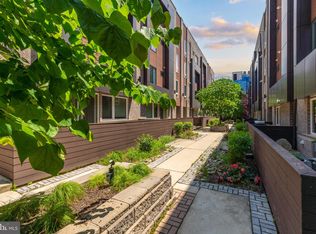
    710 S Marvine Street is a stunning single family home with over 2,000 square feet of living space, right in the heart of Bella Vista on a quiet, tree-lined side street near 11th & Bainbridge Sts. This is not just an average rowhome, however, as there are unique architectural details throughout which give it a ton of character. 1st floor consists of an open floor plan living room, dining area and kitchen with hardwood floors throughout and exposed brick accent walls. A doorway from the dining area on the side of the house leads to a private side alley great for bike storage or garbage/recycling and you can exit the back onto S. Sartain Street, plus there is a very small back patio area for outdoor planters. The side alley also means that there are windows all along the dining area which brings in natural sunlight. The kitchen comes equipped with refrigerator, gas range stove, built-in microwave, dishwasher and garbage disposal. White cabinetry all around, tiled backsplash and a breakfast bar complete the look. Finished basement serves as additional living area/den or office with stone walls and a half bathroom with front-loading washer & dryer. There is also a gas powered fireplace here. The stairways leading to the 2nd and 3rd floors are all open with wrought iron railings. The full bathroom on the second floor is on the hallway but is split so the shower stall area is in a separate room from the wash room. Two bedrooms are on either end of the house, both are very large with ample closet space and exposed brick walls. The 3rd floor consists entirely of the master suite with large master bathroom which has separate shower and bathtub with white tiled surround on the walls. Then there is an open room perfect for an office, sitting area or dressing/changing space with a smaller set of stairs leading to the bedroom which has vaulted ceilings, a gas fireplace and leads directly to the private roofdeck with unobstructed Center CIty skyline views.

    This property is off market, which means it's not currently listed for sale or rent on Zillow. This may be different from what's available on other websites or public sources.

    Facts & features

    Interior

    Bedrooms & bathrooms
    • Bedrooms: 3
    • Bathrooms: 2.5
    Heating
    • Forced air
    Cooling
    • Central, Other
    Appliances
    • Included: Dishwasher, Garbage disposal, Microwave, Range / Oven, Refrigerator, Washer
    Features
    • Flooring: Tile, Hardwood
    • Basement: Finished
    Interior area
    • Total interior livable area: 2,352 sqft

    Property

    Parking
    • Parking features: On-street
    Features
    • Exterior features: Brick
    • Has view: Yes
    • View description: Territorial
    Lot
    • Size: 864 sqft
    Details
    • Parcel number: 023273305

    Construction

    Type & style
    • Home type: SingleFamily
    Condition
    • Year built: 1915

    Community & neighborhood

    Location
    • Region: Philadelphia

    Other

    Other facts
    • Living room
    • Stainless steel appliances

    Price history

    DateEventPrice
    9/10/2015Sold$567,500-3.7%$241/sqft
    Source: Public Record Report a problem
    5/21/2015Price change$589,000-1.7%$250/sqft
    Source: JG Real Estate LLC, 535 East Girard Ave. Philadelphia PA 19125 Report a problem
    4/30/2015Listed for sale$599,000+17.5%$255/sqft
    Source: JG Real Estate LLC, 535 East Girard Ave. Philadelphia PA 19125 Report a problem
    8/20/2014Listing removed$3,000$1/sqft
    Source: JG Real Estate LLC Report a problem
    8/14/2014Listed for rent$3,000$1/sqft
    Source: JG Real Estate LLC, 535 East Girard Ave. Philadelphia PA 19125 Report a problem
    5/2/2007Sold$510,000$217/sqft
    Source: Public Record Report a problem

    Public tax history

    YearProperty taxesTax assessment
    2025$10,603 +9.9%$757,500 +9.9%
    2024$9,647 $689,200
    2023$9,647 -1.1%$689,200
    2022$9,751 --
    2021$9,751 +8.4%--
    2018$8,998 --
    2017$8,998 +127.2%--
    2016$3,960 --
    2015$3,960 --
    2014$3,960 $424,500 +373.8%
    2012-- $89,600
    2011-- $89,600
    2010-- $89,600 -14.9%
    2009-- $105,280 +931.3%
    2008-- $10,208
    2007-- $10,208 +7.4%
    2006-- $9,504 -34.9%
    2005-- $14,592

    Find assessor info on the county website

    Neighborhood: Hawthorne

    Nearby schools

    GreatSchools rating
    Get a cash offer in 3 minutes
    Find out how much your home could sell for in as little as 3 minutes with a no-obligation cash offer.
    Estimated market value
    $827,900
    Get a cash offer in 3 minutes
    Find out how much your home could sell for in as little as 3 minutes with a no-obligation cash offer.
    Estimated market value
    $827,900