Skip main navigation
Sold for $358,000
  • $358,000

    710 Sal Ave, Dunkerton, IA 50626

    4beds
    2,868sqft
    Single Family Residence
    Built in 2005
    0.25 Acres Lot
    $363,900 Zestimate®
    $125/sqft
    $2,228 Estimated rent

    Home value

    $363,900

    $324,000 - $408,000

    $2,228/mo

    Zestimate® history
    Loading
    Loading...

    Owner options

    List your home for rent

    $2,228/mo

    Rent Zestimate®

    Find your next renter with Zillow Rental Manager. Plus, with online applications, you can quickly screen prospective tenants – for free.

    Learn more

    $2,228/mo

    Rent Zestimate®

    Refinance and save

    $2,352/mo

    Est. payment

    Refinancing to a lower rate could help reduce your monthly payments and save thousands over the life of the loan.

    See today's rates

    $2,352/mo

    Est. payment

    Explore your selling options

    Work with a Zillow partner agent

    Leverage their expertise and Zillow's premium Showcase listings to get your home seen by more buyers.

    Get started

    List with your own agent

    Get your home in front of millions of buyers by listing it on Zillow.

    Learn how to do it

    Sell it yourself

    Take full control of how buyers see your home on Zillow by listing For Sale by Owner (FSBO).

    List your home

    What's special

    Extra-deep tandem stallWraparound deckAbundance of storageFloor drainsDouble garageGenerously sized bedroomLuxurious attached bathroom
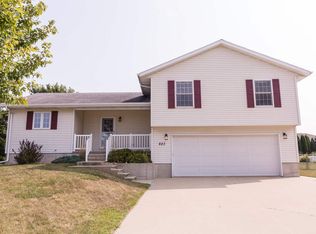
    Check out this spacious, well-updated 4-level split offering comfort, style, and functionality! As you step inside, you will immediately notice the vaulted ceiling and open concept between the kitchen, dining and living room. The beautiful kitchen has an abundance of storage, stainless steel appliances, and a bar top peninsula. The dining area opens out to a multi-level deck while also providing access to the main floor laundry/drop zone which leads out to the garage. Upstairs, the vaulted master suite is like a retreat with direct access to the wraparound deck and a luxurious attached bathroom featuring two large walk-in closets, a jetted tub, dual vanity sinks and a separate tub/shower combo. Still upstairs there is another generously sized bedroom with a vaulted ceiling and huge walk-in closet, plus a full bath and a spacious double door hall closet. The lower level includes a great family room with a brick fireplace, two more bedrooms, and a third full bath. The lowest basement level offers potential for more finished space with an egress window and plumbing for an additional bathroom, however as-is the space is perfect for a workout room and still provides lots of storage room. And, let's not forget the double garage with an extra-deep tandem stall, comes with hot & cold water, floor drains, and ample space for a third vehicle plus a workshop. Sitting on a fully fenced quarter-acre lot, this home combines small-town charm with big-time amenities!

    Zillow last checked:

    Listing updated:

    Listed by:

    Joshua Bey 319-464-2607,

    Oakridge Real Estate,

    Sarah Bey 319-939-9606,

    Oakridge Real Estate

    Bought with:

    Betty M Wroe, S65960000

    Oakridge Real Estate

    Source: Northeast Iowa Regional BOR as distributed by MLS GRID,MLS#: 20253824MLS Logo

    Facts & features

    Interior

    Bedrooms & bathrooms
    • Bedrooms: 4
    • Bathrooms: 3
    • Full bathrooms: 3
    Primary bedroom
    • Level: Second
    Other
    • Level: Upper
    Other
    • Level: Main
    Other
    • Level: Lower
    Dining room
    • Level: Main
    Family room
    • Level: Basement
    Kitchen
    • Level: Main
    Living room
    • Level: Main
    Heating
    • Forced Air
    Cooling
    • Central Air
    Appliances
    • Included: Dishwasher, Dryer, Disposal, Microwave Built In, Free-Standing Range, Refrigerator, Washer, Gas Water Heater
    • Laundry: 1st Floor, Laundry Room
    Features
    • Vaulted Ceiling(s), Ceiling Fan(s)
    • Doors: Sliding Doors, Paneled Doors
    • Basement: Concrete,Finished,Radon Mitigation System
    • Has fireplace: Yes
    • Fireplace features: One, Gas, Family Room
    Interior area
    • Total interior livable area: 2,868 sqft
    • Finished area below ground: 1,056

    Property

    Parking
    • Total spaces: 3
    • Parking features: 3 or More Stalls, Attached Garage, Garage Door Opener, Oversized, Workshop in Garage
    • Has attached garage: Yes
    • Carport spaces: 3
    Features
    • Patio & porch: Deck-Multi-Level
    • Fencing: Fenced
    Lot
    • Size: 0.25 Acres
    • Dimensions: 109 x 115
    • Features: Landscaped
    Details
    • Parcel number: 901133177013
    • Zoning: R-1
    • Special conditions: Standard

    Construction

    Type & style
    • Home type: SingleFamily
    • Property subtype: Single Family Residence
    Materials
    • Vinyl Siding
    • Roof: Shingle,Asphalt
    Condition
    • Year built: 2005

    Utilities & green energy

    • Sewer: Public Sewer
    • Water: Public

    Community & neighborhood

    Security
    • Security features: Smoke Detector(s)
    Location
    • Region: Dunkerton

    Other

    Other facts
    • Road surface type: Concrete

    Price history

    DateEventPrice
    9/8/2025Sold$358,000-0.6%$125/sqft
    Source: Northeast Iowa Regional BOR as distributed by MLS GRID #20253824 Report a problem
    8/12/2025Pending sale$360,000$126/sqft
    Source: Northeast Iowa Regional BOR as distributed by MLS GRID #20253824 Report a problem
    8/8/2025Listed for sale$360,000+38.7%$126/sqft
    Source: Northeast Iowa Regional BOR as distributed by MLS GRID #20253824 Report a problem
    7/13/2018Sold$259,500-3.2%$90/sqft
    Source: Northeast Iowa Regional BOR as distributed by MLS GRID #20181079 Report a problem
    5/12/2018Price change$268,000-1.8%$93/sqft
    Source: CENTURY 21 LSB Real Estate #20181079 Report a problem
    4/27/2018Price change$273,000-1.8%$95/sqft
    Source: CENTURY 21 LSB Real Estate #20181079 Report a problem
    3/12/2018Listed for sale$278,000-0.4%$97/sqft
    Source: Century 21 LSB Real Estate - Cedar Falls #20181079 Report a problem
    11/15/2016Listing removed$279,000$97/sqft
    Source: Owner Report a problem
    9/4/2016Price change$279,000-1.8%$97/sqft
    Source: Owner Report a problem
    7/3/2016Listed for sale$284,000+19.1%$99/sqft
    Source: Owner Report a problem
    3/5/2014Sold$238,500-4.6%$83/sqft
    Source: Public Record Report a problem
    11/26/2013Sold$249,900-10.6%$87/sqft
    Source: Public Record Report a problem
    10/10/2009Listing removed$279,500$97/sqft
    Source: Nooren REALTORS #161371 Report a problem
    3/18/2009Listed for sale$279,500-14%$97/sqft
    Source: iHOUSEWeb Solutions, Inc #161371 Report a problem
    11/21/2005Sold$325,000$113/sqft
    Source: Public Record Report a problem

    Public tax history

    YearProperty taxesTax assessment
    2025$5,722 +1%$372,720 +2.8%
    2024$5,663 +11.2%$362,740
    2023$5,090 +1.4%$362,740 +31.7%
    2022$5,020 +4.2%$275,500
    2021$4,816 +2.5%$275,500 +2.9%
    2020$4,699 +2%$267,790
    2019$4,608 +1.9%$267,790
    2018$4,522 0%$267,790
    2017$4,522 +2.4%$267,790
    2016$4,418 $267,790
    2015$4,418 -3.6%$267,790
    2014$4,584 +5.2%$267,790
    2012$4,359 +5.6%$267,790
    2011$4,129 +3.5%$267,790 +2.1%
    2010$3,989 +11.2%$262,170
    2009$3,586 +1.7%$262,170
    2008$3,525 +1.7%$262,170 +7%
    2007$3,468 +1230.8%$245,010
    2006$261 +53.4%$245,010 +1353.2%
    2005$170 +9.7%$16,860 +84.9%
    2003$155 +0.9%$9,120
    2002$154 +10.7%$9,120 +18%
    2001$139 $7,730

    Find assessor info on the county website

    Neighborhood: 50626

    Nearby schools

    GreatSchools rating
    Schools provided by the listing agent
    • Elementary: Dunkerton
    • Middle: Dunkerton
    • High: Dunkerton

    Source: Northeast Iowa Regional BOR as distributed by MLS GRID. This data may not be complete. We recommend contacting the local school district to confirm school assignments for this home.

    Get pre-qualified for a loan
    At Zillow Home Loans, we can pre-qualify you in as little as 5 minutes with no impact to your credit score.

    An equal housing lender. NMLS #10287.