Skip main navigation
Sold for $352,000
  • $352,000

    808 Sal Ave, Dunkerton, IA 50626

    4beds
    2,886sqft
    Single Family Residence
    Built in 2004
    0.4 Acres Lot
    $358,800 Zestimate®
    $122/sqft
    $2,463 Estimated rent

    Home value

    $358,800

    $319,000 - $405,000

    $2,463/mo

    Zestimate® history
    Loading
    Loading...

    Owner options

    List your home for rent

    $2,463/mo

    Rent Zestimate®

    Find your next renter with Zillow Rental Manager. Plus, with online applications, you can quickly screen prospective tenants – for free.

    Learn more

    $2,463/mo

    Rent Zestimate®

    Refinance and save

    $2,313/mo

    Est. payment

    Refinancing to a lower rate could help reduce your monthly payments and save thousands over the life of the loan.

    See today's rates

    $2,313/mo

    Est. payment

    Explore your selling options

    Work with a Zillow partner agent

    Leverage their expertise and Zillow's premium Showcase listings to get your home seen by more buyers.

    Get started

    List with your own agent

    Get your home in front of millions of buyers by listing it on Zillow.

    Learn how to do it

    Sell it yourself

    Take full control of how buyers see your home on Zillow by listing For Sale by Owner (FSBO).

    List your home

    What's special

    Huge family roomLots of natural lightUpdated open-concept kitchenQuartz countertopsBonus parking padBonus roomBreakfast bar
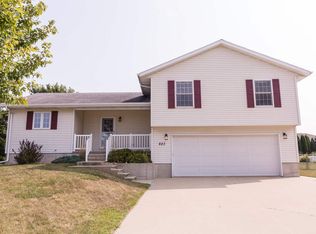
    Get excited because Your New Home just came on the market! You will love everything about this beautiful home. Imagine a stunning one-owner ranch with four spacious bedrooms and three and a half bathrooms on a large lot. As you walk in from the attached heated garage, you will find a half bath that is also the laundry room. The home features an updated, open-concept kitchen with quartz countertops, breakfast bar and stainless-steel appliances. The living room is warm and cozy with a large window for lots of natural light. The dining room is spacious and can accommodate a large dining room table, it also features a patio door to the deck and back yard. The master bedroom is ample sized with a private bath and big walk-in closet. Wrapping up the main floor there are also two other good-sized bedrooms and a full bath. The lower level features a huge family room, a roomy bedroom with a walk-in closet, a full bathroom, a storage room and a bonus room. The attached, heated, oversized double garage is 728 sq ft plus you have a shed in the back yard. In addition there is a bonus parking pad on the side of the garage for a camper or a boat with a 220 outlet available. Don't miss out on this great home! Call today to set up your personal tour!

    Zillow last checked:

    Listing updated:

    Listed by:

    Pam Banser, Crs, Abr, Cfs 319-231-2007,

    RE/MAX Concepts - Cedar Falls

    Bought with:

    Cody Johnson, B66746000

    Karen Steffes Homes, LLC

    Source: Northeast Iowa Regional BOR as distributed by MLS GRID,MLS#: 20250656MLS Logo

    Facts & features

    Interior

    Bedrooms & bathrooms
    • Bedrooms: 4
    • Bathrooms: 3
    • Full bathrooms: 3
    • 1/2 bathrooms: 1
    Primary bedroom
    • Level: Main
    • Area: 196 Square Feet
    • Dimensions: 14x14
    Other
    • Level: Upper
    Other
    • Level: Main
    Other
    • Level: Lower
    Dining room
    • Level: Main
    • Area: 289 Square Feet
    • Dimensions: 17x17
    Family room
    • Level: Lower
    • Area: 891 Square Feet
    • Dimensions: 33x27
    Kitchen
    • Level: Main
    • Area: 130 Square Feet
    • Dimensions: 10x13
    Living room
    • Level: Main
    • Area: 247 Square Feet
    • Dimensions: 19x13
    Heating
    • Electric, Forced Air
    Cooling
    • Central Air
    Appliances
    • Included: Dishwasher, Disposal, MicroHood, Microwave Built In, Electric Water Heater, Water Softener, Water Softener Owned
    • Laundry: 1st Floor, Electric Dryer Hookup, Laundry Room
    Features
    • Ceiling Fan(s), Solid Surface Counters
    • Doors: Paneled Doors
    • Basement: Concrete,Partially Finished
    • Has fireplace: No
    • Fireplace features: None
    Interior area
    • Total interior livable area: 2,886 sqft
    • Finished area below ground: 1,250

    Property

    Parking
    • Total spaces: 2
    • Parking features: 2 Stall, Attached Garage, Garage Door Opener, Heated Garage, Oversized
    • Has attached garage: Yes
    • Carport spaces: 2
    Features
    • Patio & porch: Deck
    Lot
    • Size: 0.40 Acres
    • Dimensions: 163x118 120x127
    Details
    • Parcel number: 901133177041
    • Zoning: R-1
    • Special conditions: Standard

    Construction

    Type & style
    • Home type: SingleFamily
    • Property subtype: Single Family Residence
    Materials
    • Brk Accent, Vinyl Siding
    • Roof: Asphalt
    Condition
    • Year built: 2004
    Details
    • Builder name: Dunkerton Community School District

    Utilities & green energy

    • Sewer: Public Sewer
    • Water: Public

    Community & neighborhood

    Security
    • Security features: Smoke Detector(s)
    Location
    • Region: Dunkerton

    Other

    Other facts
    • Road surface type: Concrete, Hard Surface Road

    Price history

    DateEventPrice
    4/10/2025Sold$352,000+0.6%$122/sqft
    Source: Northeast Iowa Regional BOR as distributed by MLS GRID #20250656 Report a problem
    2/27/2025Pending sale$350,000$121/sqft
    Source: Northeast Iowa Regional BOR as distributed by MLS GRID #20250656 Report a problem
    2/18/2025Listed for sale$350,000$121/sqft
    Source: Northeast Iowa Regional BOR as distributed by MLS GRID #20250656 Report a problem

    Public tax history

    YearProperty taxesTax assessment
    2025$4,722 +1.1%$314,690 +1.6%
    2024$4,670 +10.1%$309,600
    2023$4,243 +1.4%$309,600 +29.8%
    2022$4,183 +4%$238,510
    2021$4,021 +2.6%$238,510 +2.7%
    2020$3,920 -0.6%$232,190
    2019$3,943 +1.9%$232,190 +0.8%
    2018$3,870 0%$230,410
    2017$3,870 +2.4%$230,410
    2016$3,780 $230,410
    2015$3,780 -0.3%$230,410
    2014$3,792 +1.1%$230,410
    2012$3,751 +5.5%$230,410
    2011$3,555 +3.5%$230,410 +2.1%
    2010$3,434 +11.2%$225,690
    2009$3,087 +1.7%$225,690
    2008$3,035 +1.7%$225,690 +7%
    2007$2,985 -8.4%$210,930
    2006$3,260 $210,930
    2005-- $210,930 +2180.3%
    2003$157 $9,250

    Find assessor info on the county website

    Neighborhood: 50626

    Nearby schools

    GreatSchools rating
    Schools provided by the listing agent
    • Elementary: Dunkerton
    • Middle: Dunkerton
    • High: Dunkerton

    Source: Northeast Iowa Regional BOR as distributed by MLS GRID. This data may not be complete. We recommend contacting the local school district to confirm school assignments for this home.

    Get pre-qualified for a loan
    At Zillow Home Loans, we can pre-qualify you in as little as 5 minutes with no impact to your credit score.

    An equal housing lender. NMLS #10287.