Skip main navigation
Off market
  • $860,500

    710 Sanctuary Dr, Oviedo, FL 32766

    5beds
    3,750sqft
    SingleFamily
    Built in 2005
    0.26 Acres Lot
    $860,500 Zestimate®
    $229/sqft
    $5,244 Estimated rent

    Home value

    $860,500

    $817,000 - $904,000

    $5,244/mo

    Zestimate® history
    Loading
    Loading...

    Owner options

    List your home for rent

    $5,244/mo

    Rent Zestimate®

    Find your next renter with Zillow Rental Manager. Plus, with online applications, you can quickly screen prospective tenants – for free.

    Learn more

    $5,244/mo

    Rent Zestimate®

    Refinance and save

    $5,785/mo

    Est. payment

    Refinancing to a lower rate could help reduce your monthly payments and save thousands over the life of the loan.

    See today's rates

    $5,785/mo

    Est. payment

    Explore your selling options

    Work with a Zillow partner agent

    Leverage their expertise and Zillow's premium Showcase listings to get your home seen by more buyers.

    Get started

    List with your own agent

    Get your home in front of millions of buyers by listing it on Zillow.

    Learn how to do it

    Sell it yourself

    Take full control of how buyers see your home on Zillow by listing For Sale by Owner (FSBO).

    List your home

    What's special

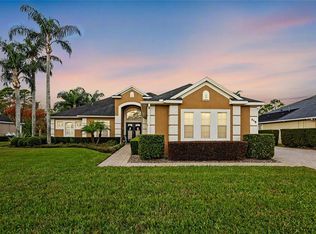
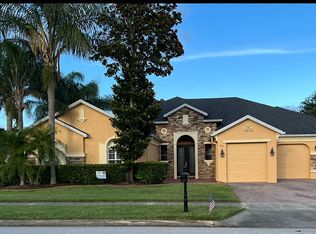
    Call Belinda 321-277-8994 to view this home! Welcome to 710 Sanctuary Dr. located in The Sanctuary - one of Oviedo's premier communities. This home is everything you have been waiting for in an expansive, 5 bedroom, 4 bath, 3 car garage home. Some say this is the best mini-Mansion floor plan ever, and they would be right! When you enter, the grand 2-story foyer and living room greet you. Your eyes will be drawn to the beautiful dramatic staircase banister and to the double sliders that leads to the screened, heated pool/spa/firepit area, overlooking a conservation view. Just spectacular! No expense was spared creating this amazing outdoor space that can be accessed from every room on the first floor; including the kitchen/family room area, the living room and the master suite. Once back inside, you will love the large gourmet kitchen featuring top of the line appliances, granite counter tops and beautiful cabinetry with crown molding. The dining room is just off the kitchen, and perfect for an intimate dinner party with friends. Make your way to the east wing of the first floor, you will find the huge, private master bedroom suite and master bath. Completing the first floor is bedroom no 2, that is currently being used as an office and a full cabana bath. On the 2nd floor there are three additional bedrooms, two bathrooms and a loft overlooking the living room. Items replaced/upgraded - Roof/2015, 2 of the 3 AC units replaced, painted inside and out, new carpet, new custom pool/spa/gas firepit. Call today to make your appointment to see this home! 321-277-8994

    This property is off market, which means it's not currently listed for sale or rent on Zillow. This may be different from what's available on other websites or public sources.

    Facts & features

    Interior

    Bedrooms & bathrooms
    • Bedrooms: 5
    • Bathrooms: 4
    • Full bathrooms: 4
    Heating
    • Forced air
    Cooling
    • Central
    Appliances
    • Included: Dishwasher, Microwave
    • Laundry: Laundry Room
    Features
    • Ceiling Fans(s), High Ceiling(s), Master Bedroom Downstairs, Split Bedroom, Crown Molding, Window Treatments, Open Floorplan, Eating Space In Kitchen, Stone Counters, Tray Ceiling(s)
    • Flooring: Carpet
    • Windows: Window Treatments, Shutters
    • Has fireplace: Yes
    Interior area
    • Total interior livable area: 3,750 sqft

    Property

    Parking
    • Total spaces: 3
    • Parking features: Garage - Attached
    Features
    • Patio & porch: Covered, Enclosed
    • Exterior features: Stucco
    • Pool features: Heated, Salt Water, Auto Cleaner, Pool Sweep, Outside Bath Access, Screen Enclosure, Solar Heat, In Ground, Gunite, Lighting, Self Cleaning
    • Has spa: Yes
    • Spa features: Heated, In Ground
    Lot
    • Size: 0.26 Acres
    • Features: Street Paved, Sidewalk, Conservation Area
    Details
    • Parcel number: 1721325QA00001740
    • Zoning: PUD

    Construction

    Type & style
    • Home type: SingleFamily
    • Architectural style: Contemporary
    Materials
    • masonry
    • Foundation: Footing
    • Roof: Shake / Shingle
    Condition
    • Year built: 2005

    Utilities & green energy

    • Sewer: Public Sewer
    • Water: Public
    • Utilities for property: Cable Available, Street Lights, Sprinkler Recycled, Electricity Available

    Community & HOA

    Community
    • Security: Smoke Detector(s)
    HOA
    • Has HOA: Yes
    • HOA fee: $100 monthly
    Location
    • Region: Oviedo

    Financial & listing details

    • Price per square foot: $229/sqft
    • Tax assessed value: $752,071
    • Annual tax amount: $6,446

    Price history

    DateEventPrice
    12/21/2018Sold$552,000-2.3%$147/sqft
    Source: Public Record Report a problem
    11/15/2018Pending sale$564,900$151/sqft
    Source: RE/MAX TOWN & COUNTRY REALTY #O5743485 Report a problem
    11/6/2018Price change$564,900-1.8%$151/sqft
    Source: RE/MAX TOWN & COUNTRY REALTY #O5743485 Report a problem
    10/30/2018Listed for sale$575,000+34.3%$153/sqft
    Source: RE/MAX TOWN & COUNTRY REALTY #O5743485 Report a problem
    10/16/2014Sold$428,000+0.7%$114/sqft
    Source: Public Record Report a problem
    9/30/2014Pending sale$424,900+19257.6%$113/sqft
    Source: BHHS RESULTS REALTY #S4727900 Report a problem
    5/17/2013Listing removed$1,995$1/sqft
    Source: Legends Realty Report a problem
    5/16/2013Listed for rent$1,995$1/sqft
    Source: Legends Realty Report a problem
    1/17/2013Listing removed$1,995$1/sqft
    Source: Rentbits Report a problem
    1/10/2013Listed for rent$1,995$1/sqft
    Source: Legends Realty Report a problem
    2/19/2008Listing removed$2,195$1/sqft
    Source: Visual Tour Report a problem
    1/18/2008Listed for sale$2,195-99.5%$1/sqft
    Source: Visual Tour Report a problem
    4/5/2005Sold$462,600$123/sqft
    Source: Public Record Report a problem

    Public tax history

    YearProperty taxesTax assessment
    2025$6,446 +6.7%$422,190 +2.9%
    2024$6,044 +6.5%$410,292 +3%
    2023$5,676 +2.7%$398,342 +3%
    2022$5,527 +0.5%$386,740 +3%
    2021$5,497 +0.8%$375,476 +1.4%
    2020$5,454 -27.7%$370,292 -18%
    2019$7,540 $451,349 +11.5%
    2018$7,540 +22.2%$404,785 +2.1%
    2017$6,170 +1.9%$396,459 +1.4%
    2016$6,054 -3.6%$391,023 +10.2%
    2015$6,279 $354,932 +8.4%
    2014$6,279 +11.2%$327,487 +8.5%
    2013$5,647 +5.5%$301,969 +2.1%
    2012$5,352 -0.8%$295,694 +0.1%
    2011$5,398 -9.2%$295,468 -8.5%
    2010$5,944 -3.1%$322,767 -3.6%
    2009$6,136 -20.5%$334,965 -23.1%
    2008$7,718 +15.7%$435,710 +12.4%
    2007$6,670 -12.1%$387,701 -3.2%
    2006$7,585 +1211.2%$400,314 +1234.4%
    2005$578 -35.9%$30,000 -34.1%
    2004$903 -1.8%$45,500
    2003$919 +160.6%$45,500 +158.1%
    2002$353 $17,630
    Find assessor info on the county website

    Neighborhood: 32766

    Nearby schools

    GreatSchools rating
    Schools provided by the listing agent
    • Elementary: Walker Elementary
    • Middle: Chiles Middle
    • High: Hagerty High
    • District: Seminole County

    Source: The MLS. This data may not be complete. We recommend contacting the local school district to confirm school assignments for this home.

    Get a cash offer in 3 minutes
    Find out how much your home could sell for in as little as 3 minutes with a no-obligation cash offer.
    Estimated market value
    $860,500
    Get a cash offer in 3 minutes
    Find out how much your home could sell for in as little as 3 minutes with a no-obligation cash offer.
    Estimated market value
    $860,500