This beautifully crafted 2-bedroom, 2-bath manufactured home by Clayton, built in 2026, offers a modern and inviting living space in Asheville, NC. The home features a spacious living room with ample natural light streaming through multiple windows, highlighting the elegant wood-look flooring that flows seamlessly throughout. The kitchen is a chef's dream with white cabinetry, sleek stainless steel appliances including an oven, fridge, dishwasher, and microwave, and a large island with a marble-like countertop perfect for meal prep or casual dining. The master bedroom includes a walk-in closet and an en suite bathroom for added privacy and convenience. Additional amenities such as a laundry area equipped with brand new washer and dryer, central A/C, a heat pump, and electric hot water heater enhance energy efficiency, comfort and functionality. Outside, the home boasts a covered porch, vinyl siding, and an cement driveway, complemented by well-maintained landscaping that adds to the home's curb appeal.Clairmont Crest is a welcoming community nestled in the scenic surroundings of Asheville, NC, offering residents a peaceful and friendly environment. This community is designed to provide a comfortable lifestyle with well-maintained common areas and easy access to local amenities, shopping, and dining options. Residents enjoy the tranquility of suburban living while being just a short drive from the vibrant city center. Clairmont Crest is ideal for those seeking a blend of modern living and natural beauty, making it a perfect place to call home.*One or more photos have been virtually staged.
New construction
Price cut: $35K (9/25)
$99,900
710 Sand Hill Rd Lot 60, Asheville, NC 28806
2beds
--sqft
Manufactured Home
Built in 2026
-- sqft lot
$-- Zestimate®
$--/sqft
$-- HOA
What's special
Cement drivewayElectric hot water heaterVinyl sidingHeat pumpWhite cabinetryCovered porch
- 77 days
- 184
- 26
Zillow last checked:
Listing updated:
Listed by:
Tina Valenti 828-307-8695,
Clairmont Crest
Source: My State MLS,MLS#: 11939572
Facts & features
Interior
Bedrooms & bathrooms
- Bedrooms: 2
- Bathrooms: 2
- Full bathrooms: 2
Rooms
- Room types: En Suite, Kitchen, Laundry Room, Living Room, Master Bedroom, Walk-in Closet
Basement
- Area: 0
Heating
- Electric, Heat Pump
Cooling
- Central
Appliances
- Included: Dishwasher, Dryer, Refrigerator, Microwave, Oven, Washer, Water Heater, Stainless Steel Appliances
Features
- Flooring: Vinyl
- Has basement: No
- Has fireplace: No
Interior area
- Total structure area: 0
- Finished area above ground: 0
Video & virtual tour
Property
Parking
- Parking features: Driveway
- Has uncovered spaces: Yes
Features
- Patio & porch: Covered Porch
- Has view: Yes
- View description: Mountain, River, Scenic
- Has water view: Yes
- Water view: River
- Waterfront features: Riverfront
Lot
- Features: Trees
Details
- On leased land: Yes
- Lease amount: $895
Construction
Type & style
- Home type: MobileManufactured
- Property subtype: Manufactured Home
Materials
- Vinyl Siding
- Roof: Asphalt
Condition
- New Construction
- New construction: Yes
- Year built: 2026
Utilities & green energy
- Electric: Amps(0)
Community & HOA
HOA
- Has HOA: No
- Amenities included: Pets Allowed
Location
- Region: Asheville
Financial & listing details
- Date on market: 8/18/2026
- Date available: 01/23/2026
- Listing agreement: Exclusive
Estimated market value
Not available
Estimated sales range
Not available
Not available
Price history
| Date | Event | Price |
|---|---|---|
| 9/25/2026 | Price change | $99,900-25.9% |
Source: My State MLS #11939572 Report a problem | ||
| 8/18/2026 | Listed for sale | $134,900+12.5% |
Source: My State MLS #11939572 Report a problem | ||
| 11/21/2024 | Listing removed | $119,900 |
Source: My State MLS #11293095 Report a problem | ||
| 7/19/2024 | Price change | $119,900+20% |
Source: My State MLS #11293095 Report a problem | ||
| 6/27/2024 | Listed for sale | $99,900 |
Source: My State MLS #11293095 Report a problem | ||
Public tax history
Tax history is unavailable.
Monthly payment
Climate risks
Neighborhood: 28806
Nearby schools
Schools provided by the listing agent
- District: 000000
Source: My State MLS. This data may not be complete. We recommend contacting the local school district to confirm school assignments for this home.
- $99,9002 bd2 ba1k sqft710 Sand Hill Rd LOT 59, Asheville, NC 28806New Construction
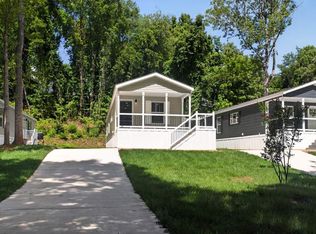
- $99,9002 bd2 ba1k sqft710 Sand Hill Rd LOT 61, Asheville, NC 28806New Construction
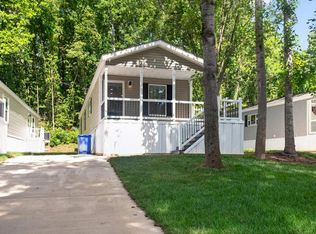
- $109,9003 bd2 ba1k sqft710 Sand Hill Rd #58, Asheville, NC 28806New Construction
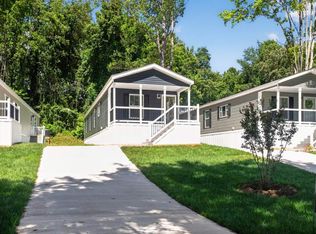
- $99,9002 bd2 ba1.1k sqft710 Sand Hill Rd LOT 62, Asheville, NC 28806New Construction
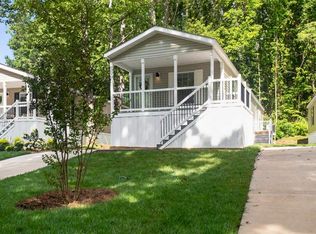
Similar homes
- $99,9002 bd2 ba1.1k sqft710 Sand Hill Rd Lot 62, Asheville, NC 28806New ConstructionMy State MLS
- $99,9002 bd2 ba1k sqft710 Sand Hill Rd Lot 61, Asheville, NC 28806New ConstructionMy State MLS
- $99,9002 bd2 ba1k sqft710 Sand Hill Rd Lot 65, Asheville, NC 28806New Construction
 My State MLS
- $99,9002 bd2 ba1k sqft710 Sand Hill Rd Lot 59, Asheville, NC 28806New ConstructionMy State MLS
