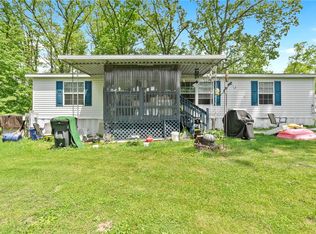
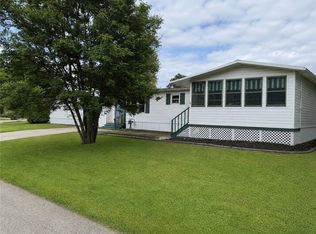
Enjoy the ease of single-level living in this spacious 3-bedroom, 2-bath double-wide home located in the desirable Forest Park Village community. The functional floor plan offers both a living room and a separate den/flex space, providing plenty of room to spread out, work from home, or entertain. The primary suite features a generous walk-in closet and private full bath, while the dedicated laundry room adds everyday convenience. Step outside to the rear porch with a retractable awning, perfect for relaxing outdoors. A storage shed and two off-street parking spaces are included, all situated on a generously sized lot. Conveniently located just minutes from shopping, dining, medical facilities, and everything Cranberry Township has to offer, this home presents a wonderful opportunity to make it your own.
For sale
$49,900
710 Slate Ave, Cranberry Township, PA 16066
3beds
1,386sqft
Manufactured Home, Single Family Residence
Built in 2009
-- sqft lot
$182,400 Zestimate®
$36/sqft
$727/mo HOA
What's special
Generously sized lotSingle-level livingStorage shedTwo off-street parking spacesPrimary suiteDedicated laundry roomFunctional floor plan
- 1 day |
- 200 |
- 15 |
Zillow last checked:
Listing updated:
Listed by:
Kelly Kasznel 724-941-1427,
REALTY ONE GROUP GOLD STANDARD 724-941-1427
Source: WPMLS,MLS#: 1766887 Originating MLS: West Penn Multi-List
Originating MLS: West Penn Multi-ListFacts & features
Interior
Bedrooms & bathrooms
- Bedrooms: 3
- Bathrooms: 2
- Full bathrooms: 2
Primary bedroom
- Level: Main
- Dimensions: 13x12
Bedroom 2
- Level: Main
- Dimensions: 12x9
Bedroom 3
- Level: Main
- Dimensions: 12x9
Den
- Level: Main
- Dimensions: 12x10
Dining room
- Level: Main
- Dimensions: 12x9
Kitchen
- Level: Main
- Dimensions: 10x10
Laundry
- Level: Main
- Dimensions: 10x7
Living room
- Level: Main
- Dimensions: 15x12
Heating
- Forced Air, Gas
Cooling
- Central Air
Appliances
- Included: Some Gas Appliances, Dryer, Dishwasher, Microwave, Refrigerator, Stove, Washer
Features
- Flooring: Carpet, Vinyl
Interior area
- Total structure area: 1,386
- Total interior livable area: 1,386 sqft
Property
Parking
- Total spaces: 2
- Parking features: Off Street
Features
- Levels: One
- Stories: 1
- Pool features: None
Details
- Parcel number: 1304F11960089
Construction
Type & style
- Home type: MobileManufactured
- Architectural style: Ranch
- Property subtype: Manufactured Home, Single Family Residence
Materials
- Roof: Asphalt
Condition
- Resale
- Year built: 2009
Utilities & green energy
- Sewer: Public Sewer
- Water: Public
Community & HOA
Community
- Subdivision: Forest Park Village
HOA
- Has HOA: Yes
- HOA fee: $727 monthly
Location
- Region: Cranberry Township
Financial & listing details
- Price per square foot: $36/sqft
- Tax assessed value: $9,980
- Annual tax amount: $1,869
- Date on market: 7/28/2026

Kelly Kasznel
(412) 841-8191
By pressing Contact Agent, you agree that the real estate professional identified above may call/text you about your search, which may involve use of automated means and pre-recorded/artificial voices. You don't need to consent as a condition of buying any property, goods, or services. Message/data rates may apply. You also agree to our Terms of Use. Zillow does not endorse any real estate professionals. We may share information about your recent and future site activity with your agent to help them understand what you're looking for in a home.
Estimated market value
$182,400
$139,000 - $232,000
$2,499/mo
Price history
| Date | Event | Price |
|---|---|---|
| 7/28/2026 | Listed for sale | $49,900-19.5%$36/sqft |
Source:  WPMLS #1766887 Report a problem WPMLS #1766887 Report a problem | ||
| 6/6/2001 | Sold | $62,000$45/sqft |
Source: Agent Provided Report a problem | ||
Public tax history
| Year | Property taxes | Tax assessment |
|---|---|---|
| 2025 | $1,844 +3.1% | $9,980 |
| 2024 | $1,788 +3.1% | $9,980 |
| 2023 | $1,735 +1.5% | $9,980 |
| 2022 | $1,710 | $9,980 |
| 2021 | $1,710 +1.5% | $9,980 |
| 2020 | $1,684 +42.9% | $9,980 |
| 2019 | $1,179 -29.2% | $9,980 |
| 2018 | $1,665 +308.3% | $9,980 |
| 2017 | $408 -9.1% | $9,980 |
| 2016 | $449 +121.8% | $9,980 |
| 2015 | $202 | $9,980 |
| 2014 | $202 | $9,980 |
| 2013 | $202 +5.1% | $9,980 |
| 2012 | $193 | $9,980 |
| 2011 | $193 | $9,980 |
| 2010 | $193 +23.2% | $9,980 +23.2% |
| 2009 | $156 +5% | $8,101 +33.3% |
| 2008 | $149 +11.1% | $6,076 |
| 2007 | $134 -19.5% | $6,076 -19.5% |
| 2006 | $167 -4.6% | $7,552 +61.2% |
| 2002 | $175 +10.4% | $4,686 |
| 2000 | $158 +13.4% | $4,686 |
| 1999 | $139 | $4,686 |
Find assessor info on the county website
Monthly payment
Climate risks
Neighborhood: 16066
Nearby schools
GreatSchools rating
- 8/10Haine Middle SchoolGrades: 5-6Distance: 1 mi
- 7/10Ryan Gloyer Middle SchoolGrades: 7-8Distance: 7.6 mi
- 6/10Seneca Valley Senior High SchoolGrades: 9-12Distance: 7.7 mi
Schools provided by the listing agent
- District: Seneca Valley
Source: WPMLS. This data may not be complete. We recommend contacting the local school district to confirm school assignments for this home.
- $10,520-- bd-- ba-- sqft708 Slate Ave, Cranberry Township, PA 16066Off Market
- $72,000-- bd-- ba-- sqft43 Summer Ave, Cranberry Township, PA 16066Off Market
- $93,100-- bd-- ba-- sqft739 Slate Ave, Cranberry Township, PA 16066Off Market
- $204,300-- bd-- ba-- sqft741 Slate Ave, Cranberry Township, PA 16066Off Market
- $2,060-- bd-- ba-- sqft45 Summer Ave, Cranberry Township, PA 16066Off Market
- $174,300-- bd-- ba-- sqft45 Summer Ave, Cranberry Township, PA 16066Off Market
- $114,1003 bd2 ba-- sqft737 Slate Ave, Cranberry Township, PA 16066Off Market
- $115,0004 bd3 ba2k sqft743 Slate Ave, Cranberry Township, PA 16066For Sale
Similar homes
- $50,0003 bd2 ba1.4k sqft15 Pine Ct, Cranberry Township, PA 16066For Sale
 MLS ID #1754320, Anne Kurzdorfer. WPMLS
 - $49,9002 bd1 ba722 sqft1515 Edgewood Rd, Beaver Falls, PA 15010For Sale
 MLS ID #1766231, Tobias Biddle. WPMLS
 - $68,0003 bd2 ba1.3k sqft31 Oakview Dr, Beaver Falls, PA 15010For Sale
 MLS ID #1766475, Linda D'Antoni. WPMLS
 - $60,0003 bd1 ba1.1k sqft1303 1st Ave, Koppel, PA 16136For Sale
 MLS ID #1766593, Scott Fosnot. WPMLS
 - $56,5003 bd2 ba1.2k sqft130 Brook Ln, Valencia, PA 16059For SaleMLS ID #1757456, Erin Berg. WPMLS
- $44,9003 bd1 ba1.7k sqft103 Moreland St, Aliquippa, PA 15001For SaleMLS ID #1764688, Kari Zajac. WPMLS
- $55,0003 bd1 ba1.4k sqft330 Beaver Ave, West Aliquippa, PA 15001For SaleMLS ID #1753662, Timothy Fitzgerald. WPMLS
- $60,0003 bd1 ba1.6k sqft414 Woodward Ave, Mc Kees Rocks, PA 15136For SaleMLS ID #1766667, Sameem Tursonzadah. WPMLS
- $59,5002 bd1 ba900 sqft264 Cleveland St, Butler, PA 16001For SaleMLS ID #1766725, John Kramer. WPMLS
- $62,5002 bd1 ba900 sqft266 Cleveland St, Butler, PA 16001For SaleMLS ID #1766726, John Kramer. WPMLS
- $39,9003 bd2 ba1.2k sqft1417 4th Ave, Beaver Falls, PA 15010For SaleMLS ID #1763575, Tina Nobers. WPMLS
- $55,0002 bd2 ba968 sqft311 Strawberry Aly, New Brighton, PA 15066For SaleMLS ID #1754911, Amy Chisholm. WPMLS
- $72,8993 bd2 ba1k sqft138 Ash St Lot 15, Rochester, PA 15074For SaleMLS ID #11779026, Anthony D'andera, Forest Brook. My State MLS
- $54,5002 bd2 ba924 sqft186 Hampton Ave, Imperial, PA 15126For SaleMLS ID #1743814, Lori Feely. WPMLS
- $42,0003 bd1 ba1.6k sqft2851 Mount Troy Rd, Pittsburgh, PA 15212For SaleMLS ID #1734979, Pamela Bubenheim. WPMLS
- $37,5002 bd2 ba832 sqft1881 Noble St, Pittsburgh, PA 15215For SaleMLS ID #1766549, Dante Abbondanza. WPMLS
- $55,0003 bd1 ba1.4k sqft802 Lamont St, Mc Kees Rocks, PA 15136For SaleMLS ID #1737017, Thomas Ozga. WPMLS
- $45,0003 bd2 ba1.7k sqft2794 Mount Troy Rd, Pittsburgh, PA 15212For SaleMLS ID #1754443, Melissa Barker. WPMLS
- $39,7004 bd1 ba1.1k sqft120 Woodhaven Dr, Beaver Falls, PA 15010For SaleMLS ID #1721172, Melissa Hill. WPMLS
- $63,8353 bd1 ba864 sqft1205 Augusta Ave, Aliquippa, PA 15001Auction
 MLS ID #PABV2000102, Bradley D Snouffer, American Eagle Realty. Bright MLS
