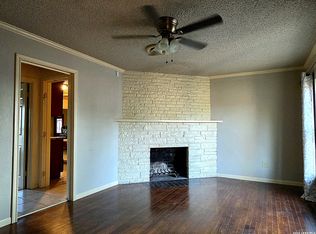
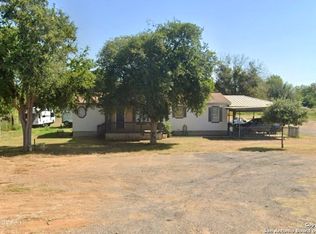
Welcome Home to this wonderful and well maintained SPACIOUS home! Home offers oversized bedrooms and generous living areas for comfortable everyday living. Two living room areas, with the den providing plenty of room for media room, home office, or just a flex room for many purposes. Plenty of room to relax and entertain family or friends! Kitchen features a convenient kitchen island perfect for prepping meals, or gathering around the kitchen. Laminate wood flooring flows throughout the home, adding warmth and easy maintenance. You are sure to appreciate the generous, oversized bedrooms! One of the STANDOUT FEATURES is an impressive 28'x28' attached carport, built with quality craftsmanship, offering covered parking, storage or workspace. Covered porch overlooks the spacious backyard! Shed conveys. Don't miss this opportunity to own a home with room to spread out, inside and out! This home is Eligible for a No Down Payment thru the USDA Home Loans!
For sale
Price cut: $15.1K (8/26)
$169,900
710 Storey, Cotulla, TX 78014
4beds
2,160sqft
Single Family Residence
Built in ----
0.28 Acres Lot
$-- Zestimate®
$79/sqft
$-- HOA
What's special
Shed conveysOversized bedroomsSpacious home
- 101 days
- 233
- 11
Zillow last checked:
Listing updated:
Listed by:
Rosalinda Tomlin TREC #592649 (210) 557-1065,
RE/MAX Alamo Realty
Source: LERA MLS,MLS#: 1995704
Facts & features
Interior
Bedrooms & bathrooms
- Bedrooms: 4
- Bathrooms: 2
- Full bathrooms: 2
Primary bedroom
- Features: Split, Walk-In Closet(s), Ceiling Fan(s), Full Bath
- Area: 266
- Dimensions: 19 x 14
Bedroom 2
- Area: 220
- Dimensions: 20 x 11
Bedroom 3
- Area: 234
- Dimensions: 18 x 13
Bedroom 4
- Area: 169
- Dimensions: 13 x 13
Primary bathroom
- Features: Tub/Shower Combo
- Area: 72
- Dimensions: 9 x 8
Dining room
- Area: 110
- Dimensions: 11 x 10
Family room
- Area: 361
- Dimensions: 19 x 19
Kitchen
- Area: 252
- Dimensions: 21 x 12
Living room
- Area: 380
- Dimensions: 20 x 19
Heating
- Central, Electric
Cooling
- Ceiling Fan(s), Central Air
Appliances
- Included: Cooktop, Range
- Laundry: Washer Hookup, Dryer Connection
Features
- Two Living Area, Ceiling Fan(s), Programmable Thermostat
- Flooring: Ceramic Tile, Laminate
- Has basement: No
- Has fireplace: No
- Fireplace features: Not Applicable
Interior area
- Total interior livable area: 2,160 sqft
Property
Parking
- Total spaces: 4
- Parking features: None, Four or More Car Carport, Open
- Carport spaces: 4
Features
- Levels: One
- Stories: 1
- Patio & porch: Covered
- Pool features: None
- Fencing: Chain Link
Lot
- Size: 0.28 Acres
- Features: 1/4 - 1/2 Acre
Details
- Parcel number: 16313
Construction
Type & style
- Home type: SingleFamily
- Architectural style: Ranch
- Property subtype: Single Family Residence
Materials
- Brick, 4 Sides Masonry
- Foundation: Slab
- Roof: Other
Condition
- Pre-Owned
- New construction: No
Utilities & green energy
- Sewer: Sewer System
- Water: Water System
Community & HOA
Community
- Features: None
- Subdivision: Out
Location
- Region: Cotulla
Financial & listing details
- Price per square foot: $79/sqft
- Tax assessed value: $86,300
- Annual tax amount: $1,707
- Price range: $169.9K - $169.9K
- Date on market: 6/27/2026
- Cumulative days on market: 102 days
- Listing terms: Conventional,TX Vet,Cash,USDA Loan
Estimated market value
Not available
Estimated sales range
Not available
$1,834/mo
Price history
| Date | Event | Price |
|---|---|---|
| 8/26/2026 | Price change | $169,900-8.2%$79/sqft |
Source:  LERA MLS #1995704 Report a problem LERA MLS #1995704 Report a problem | ||
| 8/19/2026 | Price change | $185,000-5.1%$86/sqft |
Source: LERA MLS #1995704 Report a problem | ||
| 8/15/2026 | Listed for sale | $195,000$90/sqft |
Source: LERA MLS #1995704 Report a problem | ||
| 8/10/2026 | Contingent | $195,000$90/sqft |
Source: LERA MLS #1995704 Report a problem | ||
| 6/27/2026 | Listed for sale | $195,000$90/sqft |
Source: LERA MLS #1995704 Report a problem | ||
Public tax history
| Year | Property taxes | Tax assessment |
|---|---|---|
| 2024 | -- | $86,300 -1.7% |
| 2023 | -- | $87,790 -2.4% |
| 2022 | -- | $89,910 -1.6% |
| 2021 | -- | $91,380 -1.6% |
| 2020 | -- | $92,910 +8.7% |
| 2019 | -- | $85,506 +0.5% |
| 2018 | -- | $85,050 -0.1% |
| 2017 | -- | $85,100 +0% |
| 2015 | -- | $85,095 -0.3% |
| 2014 | -- | $85,383 |
| 2012 | -- | $85,383 +25.3% |
| 2011 | -- | $68,165 |
| 2010 | -- | $68,165 |
| 2009 | -- | $68,165 +127.4% |
| 2008 | -- | $29,971 +1720.8% |
| 2007 | -- | $1,646 |
Find assessor info on the county website
Monthly payment
Est. payment
Payment breakdown
Explore the cost of this home by adjusting the details. Changes won't be saved.Climate risks
Neighborhood: 78014
Nearby schools
Schools provided by the listing agent
- Elementary: Cotulla
- Middle: Cotulla
- High: Cotulla High School
- District: La Salle Isd
Source: LERA MLS. This data may not be complete. We recommend contacting the local school district to confirm school assignments for this home.
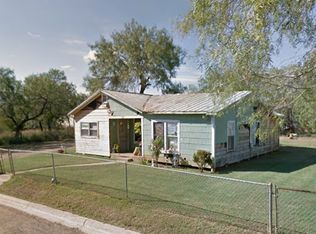
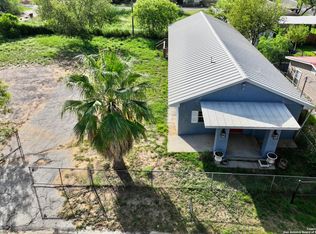
Similar homes
- $179,9003 bd2 ba1.6k sqft703 S Baylor, Cotulla, TX 78014For Sale
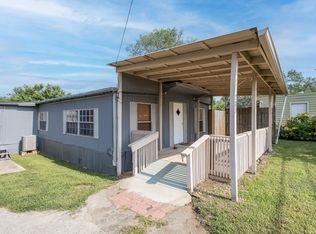
 MLS ID #1996387, Tyler Willmann TREC #553857, Keller Williams City-View. LERA MLS
 - $169,0003 bd2 ba1.2k sqft508 Nueces, Cotulla, TX 78014For Sale
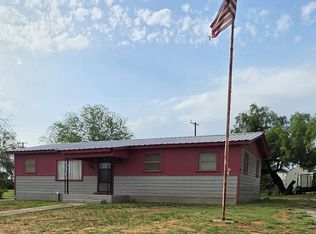 MLS ID #1967540, Terri Marshall TREC #506514, Tina Kahlig & Assoc. R.E.. LERA MLS
 - $215,0004 bd2 ba2.2k sqft807 Frio, Cotulla, TX 78014For Sale
 MLS ID #2016145, Terri Marshall TREC #506514, Tina Kahlig & Assoc. R.E.. LERA MLS
 - $199,0003 bd2 ba1.6k sqft672 N MAIN ST, Cotulla, TX 78014For Sale
 MLS ID #1882402, Cody DeRusha TREC #786300, Real Broker, LLC. LERA MLS
 - $172,0004 bd2 ba1.5k sqft283 OXFORD ST, Cotulla, TX 78014For SaleMLS ID #2015182, Jacob DeLaGarza TREC #545952, eXp Realty. LERA MLS
- $165,0004 bd4 ba2.5k sqft282 Cr 4603, Dilley, TX 78017For SaleMLS ID #2006083, Cris Anne Rodriguez TREC #712673, Premier Realty Group Platinum. LERA MLS
- $169,5003 bd1 ba1.3k sqft305 E HUGO ST, Dilley, TX 78017For SaleMLS ID #2003130, Blanca Hale TREC #652980, Aranda Real Estate. LERA MLS
- $150,0004 bd1 ba1.3k sqft323 E WHITE ST, Dilley, TX 78017For SaleMLS ID #1993711, Jacob DeLaGarza TREC #545952, eXp Realty. LERA MLS
- $200,0003 bd2 ba1.1k sqft201 E Harris St, Dilley, TX 78017For SaleMLS ID #2012792, Marie Serrano TREC #552842, Vortex Realty. LERA MLS
- $149,5002 bd20 ba1.1k sqft355 E OBREGON ST, Dilley, TX 78017For SaleMLS ID #2016584, Blanca Hale TREC #652980, Aranda Real Estate. LERA MLS
- $99,0003 bd1 ba1.1k sqft416 E Curtis, Dilley, TX 78017For SaleMLS ID #1967706, Loretta Farias TREC #832247, La Paloma Realty. LERA MLS
