Skip main navigation
Sold for $4,800,000
  • $4,800,000

    710 Tigertail Ct, Marco Island, FL 34145

    4beds
    3,829sqft
    Single Family Residence, Residential
    Built in 2018
    0.25 Acres Lot
    $4,786,500 Zestimate®
    $1,254/sqft
    $15,000 Estimated rent

    Home value

    $4,786,500

    Estimated sales range

    Not available

    $15,000/mo

    Zestimate® history
    Loading
    Loading...

    Owner options

    List your home for rent

    $15,000/mo

    Rent Zestimate®

    Find your next renter with Zillow Rental Manager. Plus, with online applications, you can quickly screen prospective tenants – for free.

    Learn more

    $15,000/mo

    Rent Zestimate®

    Refinance and save

    $29,652/mo

    Est. payment

    Refinancing to a lower rate could help reduce your monthly payments and save thousands over the life of the loan.

    See today's rates

    $29,652/mo

    Est. payment

    Explore your selling options

    Work with a Zillow partner agent

    Leverage their expertise and Zillow's premium Showcase listings to get your home seen by more buyers.

    Get started

    List with your own agent

    Get your home in front of millions of buyers by listing it on Zillow.

    Learn how to do it

    Sell it yourself

    Take full control of how buyers see your home on Zillow by listing For Sale by Owner (FSBO).

    List your home

    What's special

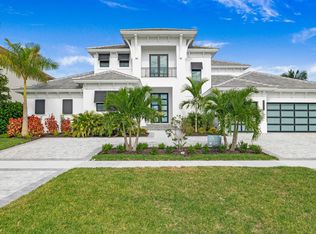
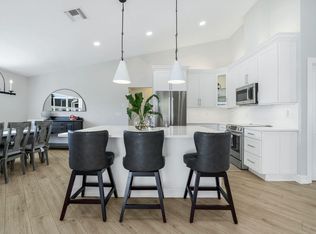
    Are you ready to wake up to breathtaking bay views every day and experience true waterfront luxury? Nestled along the peaceful shores of Smokehouse Bay, this stunning 2018 RK Reiman custom-built home with 3 car garage offers the ultimate in coastal luxury. Spanning 3,829 square feet under air, this 4 bedroom, 4.5 bathroom residence boasts breathtaking views of the bay and The Esplanade. As you enter through the dramatic two-story foyer, you are immediately greeted by the expansive great room directly ahead. With its soaring volume ceilings, large open sliders, and abundant natural light, the great room offers immediate, unobstructed views of Smokehouse Bay and the stunning yachts lining The Esplanade. This scenic vista, especially striking at night when the boats are lit up, creates a tranquil and dynamic atmosphere. The open-concept design allows the interior to seamlessly flow into the screened lanai, where the pool and spillover spa invite relaxation while you take in the views of the water and nearby marina. The tropical landscaping surrounding the home enhances the island ambiance, while a separate patio by the dock offers the perfect spot to unwind and enjoy the serene surroundings. The chef's kitchen is a true standout, featuring a large island, double wall ovens, a custom backsplash, and a spacious walk-in pantry for ample storage. Whether you're hosting a gathering or preparing a quiet meal, this kitchen blends both beauty and function. The luxurious primary suite serves as a private retreat, offering direct access to the lanai through elegant French doors. Enjoy views of the tranquil bay and the spillover spa, enhancing the seamless connection between the indoors and outdoors. The suite also features a spa-like ensuite bath, complete with dual vanities, a soaking tub, a walk-in shower, and a hidden walk-in storage area cleverly tucked within one of the primary bath cabinets for added convenience and organization. The additional guest bedrooms are generously sized, each with large closets and custom finishes. On the first floor, the primary bedroom is complemented by a guest bedroom, with a bath that also serves as a pool bath, creating a perfect split floor plan. The dedicated study, with french doors leading to the main living area, offers a peaceful space for work or relaxation. The second floor features two ensuite bedrooms, each with private baths, along with a common area that leads to a balcony offering raised, unobstructed views of the bay and beyond. This elevated balcony provides the perfect spot to enjoy these stunning sights, with a particularly captivating view at night. Throughout the home, custom finishes abound, from textured walls in the great room and half bath to the carefully selected materials that enhance the home's unique style. The great room features the Whispered Elegance wall finish, while the powder room boasts the luxurious Lido finish. Custom ceiling details grace each room, adding a unique and refined touch throughout the home. Other Features Include: A whole-home generator with a 1,000 lb propane tank which also fuels the gas range and outdoor kitchen grill, whole home water filtration system, impact windows and doors, electric shutters on the lanai, security system, safe, central vacuum system that's only 3 years old, double 2.5-year-old hot water heaters, dedicated storage closet on the lanai, and a low, transferable flood policy. For boating enthusiasts, this home is a true gem. A newer seawall, coupled with a beautiful dock and boat lift, offers quick access to the Gulf. Whether you're fishing, cruising, or simply enjoying the water, this home provides everything needed for the ultimate island lifestyle. With its perfect blend of luxury, comfort, and coastal charm, this home presents an extraordinary opportunity to experience Marco Island living at its finest.

    Zillow last checked:

    Listing updated:

    Listed by:

    Kyle Grucci 413-244-6014,

    Harborview Realty Inc,

    Peighton Grucci 413-233-8736,

    Harborview Realty Inc

    Bought with:

    Kyle Grucci, 3529101

    Harborview Realty Inc

    Peighton Grucci, 3533907

    Harborview Realty Inc

    Source: Marco Multi List,MLS#: 2252076MLS Logo

    Facts & features

    Interior

    Bedrooms & bathrooms
    • Bedrooms: 4
    • Bathrooms: 5
    • Full bathrooms: 4
    • 1/2 bathrooms: 1
    Primary bedroom
    • Level: Main
    • Area: 324 Square Feet
    • Dimensions: 18 x 18
    Living room
    • Level: Main
    • Area: 390.39 Square Feet
    • Dimensions: 23.1 x 16.9
    Heating
    • Electric, 2 or More Systems, Central
    Cooling
    • Multi Units, Central Air
    Appliances
    • Laundry: Sink
    Features
    • Eat-in Kitchen, Central Vacuum, Built-in Features, Custom Cabinets, Custom Closets, Entrance Foyer, French Doors, Pantry, Tray Ceiling(s), Vaulted Ceiling(s), Volume Ceiling(s), Wet Bar, Breakfast Bar, Double Vanity
    • Flooring: Carpet, Tile, Wood
    • Doors: Impact Doors
    • Windows: Shutters, Impact Windows
    • Attic: Pull Down Stairs
    • Has fireplace: No
    Interior area
    • Total structure area: 5,791
    • Total interior livable area: 3,829 sqft

    Property

    Parking
    • Total spaces: 3
    • Parking features: Assigned, Garage Door Opener
    • Garage spaces: 3
    Features
    • Levels: Two
    • Stories: 2
    • Patio & porch: Lanai
    • Exterior features: Balcony, Built-in Barbecue, Outdoor Kitchen
    • Has private pool: Yes
    • Pool features: Electric Heat, Pool Bath, Pool/Spa Combo, Screen Enclosure
    • Has spa: Yes
    • Has view: Yes
    • View description: Bay, Water
    • Has water view: Yes
    • Water view: Bay,Water
    • Waterfront features: Gulf Front, Seawall, Access Private Dock
    Lot
    • Size: 0.25 Acres
    • Dimensions: 117 x 115 x 110 x 84
    • Features: Mid Street Location
    Details
    • Parcel number: 57928400007
    • Other equipment: Fuel Tank(s), Generator

    Construction

    Type & style
    • Home type: SingleFamily
    • Property subtype: Single Family Residence, Residential
    Materials
    • Block, Stucco
    • Roof: Tile
    Condition
    • Resale
    • Year built: 2018

    Utilities & green energy

    • Sewer: Sewer Central
    • Water: Public

    Community & HOA

    Community
    • Security: Smoke Detector(s), Security System Owned, Security System
    • Subdivision: Marco Beach Unit 11
    HOA
    • Has HOA: No
    • Amenities included: None
    Location
    • Region: Marco Island

    Financial & listing details

    • Price per square foot: $1,254/sqft
    • Tax assessed value: $3,058,977
    • Annual tax amount: $15,351
    • Date on market: 10/23/2025
    • Cumulative days on market: 113 days
    • Listing terms: 1031 Exchange,At Close,Buyer Obtain Mortgage,Cash

    Price history

    DateEventPrice
    3/11/2026Sold$4,800,000-7.6%$1,254/sqft
    Source: Marco Multi List #2252076 Report a problem
    2/16/2026Pending sale$5,195,000$1,357/sqft
    Source: Marco Multi List #2252076 Report a problem
    2/5/2026Price change$5,195,000-3.7%$1,357/sqft
    Source: Marco Multi List #2252076 Report a problem
    10/23/2025Listed for sale$5,395,000+483.2%$1,409/sqft
    Source: Marco Multi List #2252076 Report a problem
    12/12/2016Sold$925,000+8.8%$242/sqft
    Source: Public Record Report a problem
    10/21/2014Sold$850,000-15%$222/sqft
    Source: Agent Provided Report a problem
    8/27/2014Listed for sale$999,900$261/sqft
    Source: Berkshire Hathaway Home Services Florida Realty #214047141 Report a problem

    Public tax history

    YearProperty taxesTax assessment
    2025$15,352 +2.5%$1,699,061 +2.9%
    2024$14,975 +1.9%$1,651,177 +3%
    2023$14,702 -4.4%$1,603,084 +3%
    2022$15,386 -3.4%$1,556,392 +3%
    2021$15,931 +2%$1,511,060 +1.4%
    2020$15,626 +0.5%$1,490,197 +2.3%
    2019$15,552 +162.8%$1,456,693 +170.6%
    2018$5,917 $538,252 -1%
    2017$5,917 -2.2%$543,635 +17%
    2016$6,052 +12.8%$464,553 +10%
    2015$5,366 +9.6%$422,321 +30.2%
    2014$4,898 +39.7%$324,277 +10%
    2013$3,507 +9.5%$294,797 +10%
    2012$3,202 +0.6%$267,997
    2011$3,185 -33.2%$267,997 -33.3%
    2010$4,767 -9.6%$401,995 -4%
    2009$5,271 $418,745 -16.7%
    2008$5,271 -54.2%$502,494 -31%
    2007$11,506 +73.4%$728,616 -27.5%
    2006$6,634 $1,004,988 +86%
    2005$6,634 +63.4%$540,181 +67.5%
    2004$4,060 +7.1%$322,434 +10%
    2003$3,792 -1.9%$293,122
    2002$3,864 -36.7%$293,122 +29.6%
    2001$6,107 +313.9%$226,122
    2000$1,476 --
    Find assessor info on the county website

    Neighborhood: 34145

    Nearby schools

    GreatSchools rating
    Sell for more on Zillow
    Get a Zillow Showcase℠ listing at no additional cost and you could sell for .
    $4,786,500
    2% more
    +$95,730
    With Zillow Showcase(estimated)
    $4,882,230