Skip main navigation
Sold for $5,600,000
  • $5,600,000

    720 Tigertail Ct, Marco Island, FL 34145

    4beds
    4,009sqft
    Single Family Residence, Residential
    Built in 2025
    0.25 Acres Lot
    $5,590,700 Zestimate®
    $1,397/sqft
    $6,884 Estimated rent

    Home value

    $5,590,700

    Estimated sales range

    Not available

    $6,884/mo

    Zestimate® history
    Loading
    Loading...

    Owner options

    List your home for rent

    $6,884/mo

    Rent Zestimate®

    Find your next renter with Zillow Rental Manager. Plus, with online applications, you can quickly screen prospective tenants – for free.

    Learn more

    $6,884/mo

    Rent Zestimate®

    Refinance and save

    $34,594/mo

    Est. payment

    Refinancing to a lower rate could help reduce your monthly payments and save thousands over the life of the loan.

    See today's rates

    $34,594/mo

    Est. payment

    Explore your selling options

    Work with a Zillow partner agent

    Leverage their expertise and Zillow's premium Showcase listings to get your home seen by more buyers.

    Get started

    List with your own agent

    Get your home in front of millions of buyers by listing it on Zillow.

    Learn how to do it

    Sell it yourself

    Take full control of how buyers see your home on Zillow by listing For Sale by Owner (FSBO).

    List your home

    What's special

    Direct gulf accessBuilt-in fireplaceLarge islandAbundance of natural lightPassthrough garageSun deckQuartz and quartzite countertops
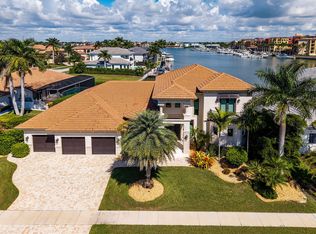
    Luxurious Coastal Paradise with Breathtaking Views! Just Completed! This incredible 4 bedroom plus office, 4 bathroom, direct Gulf access, coastal contemporary home leaves nothing to be desired. The entry foyer opens to a huge great room with 12' custom ceilings and 10' tall sliders and windows that provide an abundance of natural light, while offering amazing views of Smokehouse Bay. The kitchen, complete with Amish-built custom cabinetry, quartz and quartzite countertops, premium Thermador appliances, walk-in butler's pantry, and large island, overlooks the morning room and stunning water views. The master suite, located on the 1st floor, has an 11' ceiling, two walk-in closets, separate vanities, oversized shower, and a soaking tub. Access the outdoor covered and screened lanai from the master suite, pool bath, great room, or morning room and enjoy the built-in fireplace, electric shades, custom outdoor kitchen, pool with integrated waterfall spa, and sun deck. The breathtaking views continue upstairs with the 2nd floor featuring another great room, complete with a wet bar, 2 bedrooms, each with walk-in closets and a Jack and Jill bathroom, and a 4th bedroom with en suite bathroom. The oversized upstairs lanai provides picturesque panoramic views of the Esplanade and Smokehouse Bay, leading out to the Gulf. This masterpiece includes a 1000-gallon propane tank, 22kW Generac generator, engineered hardwood and custom tile throughout, designer fans and light fixtures, crown molding, shiplap, central vacuum, and much more. The 4-car garage offers architectural glass doors and includes a passthrough garage that is over 40' deep with rear garage door for quick access to your future dock. This magnificent beach house is centrally located and is just minutes to the white sand beaches of Marco Island, parks, tennis and pickle ball courts, golf, shopping, dining, schools, and the YMCA. Don't miss the opportunity to enjoy the best of what Marco Island has to offer!

    Zillow last checked:

    Listing updated:

    Listed by:

    Jeremy Dixon 270-860-6293,

    Premiere Plus Realty Company

    Bought with:

    Michelle Thomas, 688527

    Premier Sotheby's International Realty

    Source: Marco Multi List,MLS#: 2250828MLS Logo

    Facts & features

    Interior

    Bedrooms & bathrooms
    • Bedrooms: 4
    • Bathrooms: 4
    • Full bathrooms: 4
    Primary bedroom
    • Level: Main
    • Area: 306 Square Feet
    • Dimensions: 18 x 17
    Bedroom 2
    • Level: Second
    • Area: 342 Square Feet
    • Dimensions: 18 x 19
    Bedroom 3
    • Level: Second
    • Area: 240 Square Feet
    • Dimensions: 12 x 20
    Bedroom 4
    • Level: Second
    • Area: 192 Square Feet
    • Dimensions: 12 x 16
    Den
    • Level: Main
    • Area: 192 Square Feet
    • Dimensions: 16 x 12
    Dining room
    • Level: Main
    • Area: 252 Square Feet
    • Dimensions: 18 x 14
    Garage
    • Level: Main
    • Area: 1302 Square Feet
    • Dimensions: 42 x 31
    Great room
    • Level: Main
    • Area: 748 Square Feet
    • Dimensions: 34 x 22
    Kitchen
    • Level: Main
    • Area: 234 Square Feet
    • Dimensions: 18 x 13
    Living room
    • Level: Second
    • Area: 342 Square Feet
    • Dimensions: 19 x 18
    Other
    • Level: Main
    • Area: 1260 Square Feet
    • Dimensions: 18 x 70
    Other
    • Level: Main
    • Area: 682 Square Feet
    • Dimensions: 22 x 31
    Other
    • Level: Second
    • Area: 272 Square Feet
    • Dimensions: 8 x 34
    Utility room
    • Level: Main
    • Area: 56 Square Feet
    • Dimensions: 8 x 7
    Heating
    • Electric, 2 or More Systems, Central
    Cooling
    • Multi Units, Ceiling Fan(s), Central Air, Zoned
    Appliances
    • Included: Built-In Gas Oven, Dishwasher, Disposal, Dryer, Freezer, Ice Maker, Microwave, Range, Refrigerator, Washer, Wine Cooler
    • Laundry: Sink, Inside
    Features
    • Eat-in Kitchen, Built-in Features, Custom Cabinets, Custom Mirror, Entrance Foyer, French Doors, Pantry, Tray Ceiling(s), Volume Ceiling(s), Walk-In Closet(s), Wet Bar, Double Vanity
    • Flooring: Tile, Wood
    • Doors: Impact Doors
    • Windows: Impact Windows, Transom
    • Has fireplace: Yes
    • Fireplace features: Gas
    Interior area
    • Total structure area: 5,774
    • Total interior livable area: 4,009 sqft

    Property

    Parking
    • Total spaces: 4
    • Parking features: Attached, Circular Driveway, Garage Door Opener
    • Attached garage spaces: 4
    • Has uncovered spaces: Yes
    Features
    • Levels: Two
    • Stories: 2
    • Patio & porch: Lanai
    • Exterior features: Balcony, Built-in Barbecue
    • Has private pool: Yes
    • Pool features: Electric Heat, In Ground, Pool/Spa Combo
    • Has spa: Yes
    • Has view: Yes
    • View description: Bay, Water, See Remarks
    • Has water view: Yes
    • Water view: Bay,Water
    • Waterfront features: Bay Front, See Remarks
    Lot
    • Size: 0.25 Acres
    • Dimensions: 100 x 110 x 100 x 110
    • Features: Mid Street Location
    Details
    • Parcel number: 57928360008
    • Other equipment: Fuel Tank(s), Generator

    Construction

    Type & style
    • Home type: SingleFamily
    • Architectural style: Contemporary
    • Property subtype: Single Family Residence, Residential
    Materials
    • Block, Stucco
    • Roof: Tile
    Condition
    • New Construction
    • New construction: Yes
    • Year built: 2025

    Utilities & green energy

    • Sewer: Sewer Central
    • Water: Public

    Community & HOA

    Community
    • Security: Security System Owned, Security System, Prewired, Fire Alarm, Carbon Monoxide Detector(s)
    • Subdivision: Marco Beach Unit 11
    HOA
    • Has HOA: No
    • Amenities included: None
    Location
    • Region: Marco Island

    Financial & listing details

    • Price per square foot: $1,397/sqft
    • Tax assessed value: $1,045,000
    • Annual tax amount: $9,497
    • Date on market: 3/23/2025
    • Cumulative days on market: 367 days
    • Listing terms: At Close,Buyer Obtain Mortgage,Cash

    Price history

    DateEventPrice
    4/16/2026Sold$5,600,000-6.6%$1,397/sqft
    Source: Marco Multi List #2250828 Report a problem
    3/24/2026Pending sale$5,995,000$1,495/sqft
    Source: SWFLMLS #225029997 Report a problem
    2/13/2026Price change$5,995,000-4.8%$1,495/sqft
    Source: Marco Multi List #2250828 Report a problem
    3/22/2025Listed for sale$6,295,000+201.8%$1,570/sqft
    Source: SWFLMLS #225029997 Report a problem
    1/29/2024Sold$2,086,000$520/sqft
    Source: Public Record Report a problem

    Public tax history

    YearProperty taxesTax assessment
    2025$9,497 -14.7%$1,045,000 -14.4%
    2024$11,134 +44.2%$1,220,120 +95.3%
    2023$7,723 +1.1%$624,878 +10%
    2022$7,642 +34.9%$568,071 +10%
    2021$5,666 -7.1%$516,428 +10%
    2020$6,097 +30.3%$469,480 +10%
    2019$4,680 -20%$426,800 -14.4%
    2018$5,853 $498,872 +10%
    2017$5,853 +3%$453,520 +10%
    2016$5,685 +9.1%$412,291 +10%
    2015$5,212 +9.7%$374,810 +10%
    2014$4,753 +28.3%$340,736 +10%
    2013$3,706 +10.1%$309,760 +10%
    2012$3,365 +0.6%$281,600
    2011$3,346 -33.2%$281,600 -33.3%
    2010$5,009 -9.6%$422,400 -4%
    2009$5,539 $440,000 -16.7%
    2008$5,539 -54.2%$528,000 -31%
    2007$12,090 +73.4%$765,600 -27.5%
    2006$6,971 $1,056,000 +86%
    2005$6,971 +63.4%$567,600 +67.5%
    2004$4,266 +7.1%$338,800 +10%
    2003$3,985 -1.9%$308,000
    2002$4,060 -36.7%$308,000 +29.6%
    2001$6,417 +313.9%$237,600
    2000$1,551 --
    Find assessor info on the county website

    Neighborhood: 34145

    Nearby schools

    GreatSchools rating
    Sell for more on Zillow
    Get a Zillow Showcase℠ listing at no additional cost and you could sell for .
    $5,590,700
    2% more
    +$111K
    With Zillow Showcase(estimated)
    $5,702,514