Tucked within the desirable Franklin community of Creekstone Commons, 710 Wadestone offers the perfect blend of comfort, style, and functionality. This beautifully updated home features a new roof, Aquafina home water filtration system, chef’s kitchen complete with quartz countertops, stainless steel appliances, and a gas cooktop, 2023 HVAC, wired for surround sound, garage overhead storage racks, all flowing seamlessly into inviting living and entertaining spaces. The thoughtfully designed layout includes a main-level bedroom, while upstairs features the spacious primary suite with an oversized walk-in closet and custom built-in organization system, along with three additional bedrooms and a large bonus room offering flexibility for everyday living. Designed with entertaining in mind, the home truly shines outdoors with incredible outdoor living spaces and a large fully fenced backyard ideal for gatherings, relaxing evenings, or play. The thoughtfully designed floor plan offers effortless flow between indoor and outdoor spaces, making hosting easy and enjoyable. Ideally located just minutes from shopping, restaurants, and Franklin Bridge Golf Club, this home combines convenience with exceptional living in one of Franklin’s most sought-after communities.
Closed
Street View
$900,000
710 Wadestone Trl, Franklin, TN 37064
5beds
2,842sqft
Single Family Residence, Residential
Built in 2012
9,583 Square Feet Lot
$903,200 Zestimate®
$317/sqft
$3,877 Estimated rent
Home value
$903,200
$858,000 - $948,000
$3,877/mo
Zestimate® history
Owner options
List your home for rent
$3,877/mo
Rent Zestimate®
Find your next renter with Zillow Rental Manager. Plus, with online applications, you can quickly screen prospective tenants – for free.
$3,877/mo
Rent Zestimate®
Refinance and save
$5,240/mo
Est. payment
Refinancing to a lower rate could help reduce your monthly payments and save thousands over the life of the loan.
$5,240/mo
Est. payment
Explore your selling options
Work with a Zillow partner agent
Leverage their expertise and Zillow's premium Showcase listings to get your home seen by more buyers.
Get startedList with your own agent
Get your home in front of millions of buyers by listing it on Zillow.
Learn how to do itSell it yourself
Take full control of how buyers see your home on Zillow by listing For Sale by Owner (FSBO).
List your homeWhat's special
Zillow last checked:
Listing updated:
Listed by:
Jessica Torres 615-351-1228,
Zeitlin Sotheby's International Realty,
Anna Campbell 615-944-0006,
Zeitlin Sotheby's International Realty
Bought with:
Michael Oliveira, 349990
Compass Tennessee, LLC
Source: RealTracs MLS as distributed by MLS GRID,MLS#: 3218017
Facts & features
Interior
Bedrooms & bathrooms
- Bedrooms: 5
- Bathrooms: 3
- Full bathrooms: 3
- Main level bedrooms: 1
Bedroom 1
- Features: Suite
- Level: Suite
- Area: 224 Square Feet
- Dimensions: 16x14
Bedroom 2
- Features: Extra Large Closet
- Level: Extra Large Closet
- Area: 156 Square Feet
- Dimensions: 13x12
Bedroom 3
- Features: Extra Large Closet
- Level: Extra Large Closet
- Area: 144 Square Feet
- Dimensions: 12x12
Bedroom 4
- Features: Extra Large Closet
- Level: Extra Large Closet
- Area: 168 Square Feet
- Dimensions: 14x12
Primary bathroom
- Features: Suite
- Level: Suite
Dining room
- Features: Formal
- Level: Formal
- Area: 168 Square Feet
- Dimensions: 14x12
Kitchen
- Features: Eat-in Kitchen
- Level: Eat-in Kitchen
- Area: 299 Square Feet
- Dimensions: 23x13
Living room
- Features: Combination
- Level: Combination
- Area: 306 Square Feet
- Dimensions: 18x17
Other
- Features: Bedroom 5
- Level: Bedroom 5
- Area: 132 Square Feet
- Dimensions: 12x11
Recreation room
- Features: Second Floor
- Level: Second Floor
- Area: 216 Square Feet
- Dimensions: 18x12
Heating
- Central
Cooling
- Central Air
Appliances
- Included: Built-In Electric Oven, Built-In Gas Range, Trash Compactor, Dishwasher, Microwave, Refrigerator, Stainless Steel Appliance(s)
Features
- Ceiling Fan(s), Entrance Foyer, Extra Closets, Pantry, Walk-In Closet(s), High Speed Internet
- Flooring: Carpet, Wood, Luxury Vinyl, Tile
- Basement: None
- Number of fireplaces: 1
- Fireplace features: Gas
Interior area
- Total structure area: 2,842
- Total interior livable area: 2,842 sqft
- Finished area above ground: 2,842
Property
Parking
- Total spaces: 4
- Parking features: Garage Door Opener, Garage Faces Front, Driveway
- Attached garage spaces: 2
- Uncovered spaces: 2
Features
- Levels: Two
- Stories: 2
- Patio & porch: Porch, Covered, Patio, Screened
- Fencing: Back Yard
Lot
- Size: 9,583 Square Feet
- Dimensions: 98.2 x 145.6
- Features: Level
- Topography: Level
Details
- Parcel number: 094079O D 01000 00009089B
- Special conditions: Standard
Construction
Type & style
- Home type: SingleFamily
- Architectural style: Traditional
- Property subtype: Single Family Residence, Residential
Materials
- Fiber Cement
- Roof: Shingle
Condition
- New construction: No
- Year built: 2012
Utilities & green energy
- Sewer: Public Sewer
- Water: Public
- Utilities for property: Water Available, Cable Connected
Community & HOA
Community
- Security: Smoke Detector(s)
- Subdivision: Creekstone Commons Sec 2
HOA
- Has HOA: Yes
- HOA fee: $72 monthly
Location
- Region: Franklin
Financial & listing details
- Price per square foot: $317/sqft
- Tax assessed value: $772,600
- Annual tax amount: $3,985
- Date on market: 5/21/2026
Price history
| Date | Event | Price |
|---|---|---|
| 7/1/2026 | Sold | $900,000+0.1%$317/sqft |
Source:  RealTracs MLS as distributed by MLS GRID #3218017 Report a problem RealTracs MLS as distributed by MLS GRID #3218017 Report a problem | ||
| 5/30/2026 | Contingent | $899,000$316/sqft |
Source: RealTracs MLS as distributed by MLS GRID #3218017 Report a problem | ||
| 5/28/2026 | Listed for sale | $899,000+5.1%$316/sqft |
Source: RealTracs MLS as distributed by MLS GRID #3218017 Report a problem | ||
| 4/13/2022 | Sold | $855,000+10.3%$301/sqft |
Source: RealTracs MLS as distributed by MLS GRID #2363139 Report a problem | ||
| 3/15/2022 | Pending sale | $775,000$273/sqft |
Source: RealTracs MLS as distributed by MLS GRID #2363139 Report a problem | ||
| 3/11/2022 | Listed for sale | $775,000+72.2%$273/sqft |
Source: RealTracs MLS as distributed by MLS GRID #2363139 Report a problem | ||
| 7/6/2016 | Sold | $450,000$158/sqft |
Source: Public Record Report a problem | ||
| 5/28/2016 | Listed for sale | $450,000$158/sqft |
Source: Bob Parks Realty #1733591 Report a problem | ||
Public tax history
| Year | Property taxes | Tax assessment |
|---|---|---|
| 2025 | $3,985 +16.2% | $193,150 +59.6% |
| 2024 | $3,428 +4% | $121,050 |
| 2023 | $3,295 | $121,050 |
| 2022 | $3,295 | $121,050 |
| 2021 | $3,295 -0.8% | $121,050 +17.5% |
| 2020 | $3,323 | $103,000 |
| 2019 | $3,323 +2.2% | $103,000 |
| 2018 | $3,251 | $103,000 |
| 2017 | $3,251 | $103,000 |
| 2016 | -- | $103,000 +24.2% |
| 2015 | -- | $82,950 |
| 2014 | -- | $82,950 |
| 2013 | -- | $82,950 +290.4% |
| 2012 | -- | $21,250 |
Find assessor info on the county website
Neighborhood: McEwen
Nearby homes
- $853,400-- bd2 ba2.8k sqft708 Wadestone Trl, Franklin, TN 37064Off Market
- $850,0004 bd3 ba2.5k sqft712 Wadestone Trl, Franklin, TN 37064Sold
- $779,8004 bd3 ba2.4k sqft1004 Wooden Date Dr LOT 118, Franklin, TN 37064Off Market
- $773,6005 bd4 ba2.5k sqft312 Valley View Dr, Franklin, TN 37064Off Market
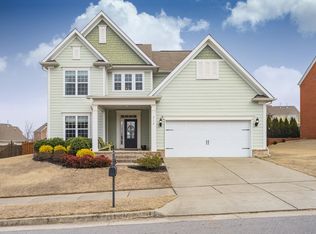
- $961,2005 bd4 ba2.8k sqft704 Wadestone Trl, Franklin, TN 37064Off Market
- $775,7005 bd4 ba2.5k sqft312 Valley View Drive, Franklin, TN 37064Off Market
- $729,4004 bd3 ba2.2k sqft716 Wadestone Trl, Franklin, TN 37064Off Market
- $831,0004 bd3 ba2.2k sqft310 Valley View Dr, Franklin, TN 37064Off Market
Nearby schools
GreatSchools rating
- 10/10Moore Elementary SchoolGrades: PK-4Distance: 1.2 mi
- 8/10Freedom Middle SchoolGrades: 7-8Distance: 3.9 mi
- 7/10Freedom Intermediate SchoolGrades: 5-6Distance: 3.3 mi
Schools provided by the listing agent
- Elementary: Moore Elementary
- Middle: Freedom Intermediate
- High: Centennial High School
Source: RealTracs MLS as distributed by MLS GRID. This data may not be complete. We recommend contacting the local school district to confirm school assignments for this home.
Get a cash offer in 3 minutes
Find out how much your home could sell for in as little as 3 minutes with a no-obligation cash offer.
Estimated market value
$903,200
Get a cash offer in 3 minutes
Find out how much your home could sell for in as little as 3 minutes with a no-obligation cash offer.
Estimated market value
$903,200
- Tennessee
- Williamson County
- Franklin
- 37064
- McEwen
- 710 Wadestone Trl
Nearby cities
Nearby neighborhoods
Nearby zip codes
Other Franklin Topics
