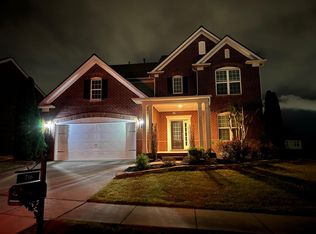
Beautifully renovated and meticulously maintained, this Franklin home welcomes you with fresh paint, updated flooring, stylish lighting, and wonderful natural light throughout. A dedicated home office highlights custom arched built-ins and doors, creating a private workspace with thoughtful architectural detail. The formal dining room connects to the kitchen through a charming built-in butler’s pantry with glass-front cabinetry and a serving counter—perfect for entertaining. The kitchen showcases white cabinetry, granite countertops, stainless steel appliances, and a bright eat-in area, all flowing seamlessly into the living room and outdoor living spaces. Conveniently located just off the garage, it blends functionality with everyday ease. You’ll also love the updated powder bath with designer wallpaper and the spacious laundry room featuring fresh finishes and excellent cabinet storage. The main level also includes two closets, offering convenient space for everyday organization and additional storage needs. Upstairs offers four bedrooms, two full bathrooms, and a versatile bonus room. The primary suite features a large walk-in closet, double sinks with granite countertops, a private water closet, soaking tub, and separate walk-in shower. Each additional bedroom includes a walk-in closet, and the secondary full bathroom features double sinks with granite countertops. The outdoor space is truly special—designed for both relaxing and entertaining with a covered patio, dedicated grilling space, custom fire pit, beautiful landscaping, and stunning sunset views, all set on one of the largest lots in the neighborhood. Enjoy the added convenience of a prime Franklin location with walking trails to nearby dining and shopping. Sellers adore their very social Creekstone Commons neighborhood, including monthly book clubs, Bunco, and seasonal events.!
Closed
Street View
$850,000
712 Wadestone Trl, Franklin, TN 37064
4beds
2,578sqft
Single Family Residence, Residential
Built in 2012
0.29 Acres Lot
$850,100 Zestimate®
$330/sqft
$3,641 Estimated rent
Home value
$850,100
$808,000 - $893,000
$3,641/mo
Zestimate® history
Owner options
List your home for rent
$3,641/mo
Rent Zestimate®
Find your next renter with Zillow Rental Manager. Plus, with online applications, you can quickly screen prospective tenants – for free.
$3,641/mo
Rent Zestimate®
Refinance and save
$4,882/mo
Est. payment
Refinancing to a lower rate could help reduce your monthly payments and save thousands over the life of the loan.
$4,882/mo
Est. payment
Explore your selling options
Work with a Zillow partner agent
Leverage their expertise and Zillow's premium Showcase listings to get your home seen by more buyers.
Get startedList with your own agent
Get your home in front of millions of buyers by listing it on Zillow.
Learn how to do itSell it yourself
Take full control of how buyers see your home on Zillow by listing For Sale by Owner (FSBO).
List your homeWhat's special
Dedicated home officeUpdated flooringStylish lightingCustom fire pitBeautiful landscapingFresh paintBeautifully renovated
Zillow last checked:
Listing updated:
Listing Provided by:
Ansley Goodheart 615-519-5888,
Compass RE
Bought with:
Hannah Stephenson, 337550
Compass
Source: RealTracs MLS as distributed by MLS GRID,MLS#: 3156229
Facts & features
Interior
Bedrooms & bathrooms
- Bedrooms: 4
- Bathrooms: 3
- Full bathrooms: 2
- 1/2 bathrooms: 1
Bedroom 1
- Area: 221 Square Feet
- Dimensions: 17x13
Bedroom 2
- Features: Walk-In Closet(s)
- Level: Walk-In Closet(s)
- Area: 140 Square Feet
- Dimensions: 14x10
Bedroom 3
- Features: Extra Large Closet
- Level: Extra Large Closet
- Area: 144 Square Feet
- Dimensions: 12x12
Bedroom 4
- Features: Extra Large Closet
- Level: Extra Large Closet
- Area: 121 Square Feet
- Dimensions: 11x11
Primary bathroom
- Features: Suite
- Level: Suite
Dining room
- Features: Formal
- Level: Formal
- Area: 120 Square Feet
- Dimensions: 12x10
Kitchen
- Features: Eat-in Kitchen
- Level: Eat-in Kitchen
- Area: 260 Square Feet
- Dimensions: 20x13
Living room
- Area: 99 Square Feet
- Dimensions: 11x9
Other
- Features: Office
- Level: Office
- Area: 120 Square Feet
- Dimensions: 12x10
Recreation room
- Features: Second Floor
- Level: Second Floor
- Area: 272 Square Feet
- Dimensions: 17x16
Heating
- Central, Natural Gas
Cooling
- Central Air, Electric
Appliances
- Included: Built-In Gas Oven, Cooktop, Dishwasher, Disposal, Microwave
Features
- Ceiling Fan(s), Entrance Foyer, Extra Closets, Walk-In Closet(s), High Speed Internet
- Flooring: Carpet, Luxury Vinyl, Tile
- Basement: Crawl Space,None
- Number of fireplaces: 1
- Fireplace features: Living Room
Interior area
- Total structure area: 2,578
- Total interior livable area: 2,578 sqft
- Finished area above ground: 2,578
Property
Parking
- Total spaces: 4
- Parking features: Garage Door Opener, Garage Faces Front, Concrete, Driveway
- Attached garage spaces: 2
- Uncovered spaces: 2
Features
- Levels: One
- Stories: 2
- Patio & porch: Patio
- Fencing: Back Yard
Lot
- Size: 0.29 Acres
- Dimensions: 114.9 x 163.7
- Features: Level
- Topography: Level
Details
- Parcel number: 094079O D 00900 00009089B
- Special conditions: Standard
Construction
Type & style
- Home type: SingleFamily
- Architectural style: Traditional
- Property subtype: Single Family Residence, Residential
Materials
- Aluminum Siding, Fiber Cement
- Roof: Shingle
Condition
- New construction: No
- Year built: 2012
Utilities & green energy
- Sewer: Public Sewer
- Water: Public
- Utilities for property: Electricity Available, Natural Gas Available, Water Available
Community & neighborhood
Security
- Security features: Fire Alarm, Smoke Detector(s)
Location
- Region: Franklin
- Subdivision: Creekstone Commons Sec 2
HOA & financial
HOA
- Has HOA: Yes
- HOA fee: $72 monthly
- Services included: Maintenance Grounds
Price history
| Date | Event | Price |
|---|---|---|
| 6/5/2026 | Sold | $850,000$330/sqft |
Source:  RealTracs MLS as distributed by MLS GRID #3156229 Report a problem RealTracs MLS as distributed by MLS GRID #3156229 Report a problem | ||
| 4/2/2026 | Contingent | $850,000$330/sqft |
Source: RealTracs MLS as distributed by MLS GRID #3156229 Report a problem | ||
| 3/23/2026 | Listed for sale | $850,000+83%$330/sqft |
Source: RealTracs MLS as distributed by MLS GRID #3156229 Report a problem | ||
| 5/29/2020 | Sold | $464,500-1%$180/sqft |
Source: RealTracs MLS as distributed by MLS GRID #2139778 Report a problem | ||
| 4/23/2020 | Price change | $469,000-2.1%$182/sqft |
Source: EXP Realty #2139778 Report a problem | ||
| 4/10/2020 | Listed for sale | $479,000+14%$186/sqft |
Source: EXP Realty #2139778 Report a problem | ||
| 12/15/2016 | Sold | $420,000$163/sqft |
Source: Public Record Report a problem | ||
Public tax history
| Year | Property taxes | Tax assessment |
|---|---|---|
| 2025 | $3,883 +16.5% | $188,225 +59.8% |
| 2024 | $3,334 +4.1% | $117,775 |
| 2023 | $3,204 | $117,775 |
| 2022 | $3,204 +2.5% | $117,775 +2.5% |
| 2021 | $3,127 -0.8% | $114,900 +17.7% |
| 2020 | $3,151 | $97,650 |
| 2019 | $3,151 +2.2% | $97,650 |
| 2018 | $3,083 | $97,650 |
| 2017 | $3,083 | $97,650 |
| 2016 | -- | $97,650 +23.6% |
| 2015 | -- | $79,000 |
| 2014 | -- | $79,000 |
| 2013 | -- | $79,000 +271.8% |
| 2012 | -- | $21,250 |
Find assessor info on the county website
Neighborhood: McEwen
Nearby schools
GreatSchools rating
- 9/10Moore Elementary SchoolGrades: PK-4Distance: 1.2 mi
- 7/10Freedom Middle SchoolGrades: 7-8Distance: 3.9 mi
- 7/10Freedom Intermediate SchoolGrades: 5-6Distance: 3.3 mi
Schools provided by the listing agent
- Elementary: Moore Elementary
- Middle: Freedom Middle School
- High: Centennial High School
Source: RealTracs MLS as distributed by MLS GRID. This data may not be complete. We recommend contacting the local school district to confirm school assignments for this home.
Get a cash offer in 3 minutes
Find out how much your home could sell for in as little as 3 minutes with a no-obligation cash offer.
Estimated market value
$850,100
Get a cash offer in 3 minutes
Find out how much your home could sell for in as little as 3 minutes with a no-obligation cash offer.
Estimated market value
$850,100
- Tennessee
- Williamson County
- Franklin
- 37064
- McEwen
- 712 Wadestone Trl
Nearby cities
Nearby neighborhoods
Nearby zip codes
Other Franklin Topics
