Welcome to the historic 700 block of William Street, one of River Forest's most sought-after locations. From here, you'll enjoy easy access to Downtown Oak Park, Metra and the CTA Green Line, neighborhood grocery stores, and 2 National Blue Ribbon schools Lincoln Elementary School and Roosevelt Middle School. Set on a professionally designed and landscaped 50 x 178 lot, this beautifully updated Prairie-style home blends timeless architectural character with extensive, thoughtful renovations. Originally built in 1915 and lovingly owned since 2001, the home has been carefully renovated and expanded through several projects designed and overseen by Mark Zinni Architects. The home offers four bedrooms and 3.1 baths, including a spacious primary suite with a private en-suite bath. The main level features gracious living and dining rooms filled with natural light, a welcoming first-floor family room, and a private library/office with custom built-ins, ideal for working from home or enjoying a quiet retreat. With 3,264 square feet above grade, the home provides generous living space throughout. The finished basement adds exceptional versatility, offering a large recreation room, a home gym area, a craft and gift-wrapping center, and a full bath - perfect for everyday living, hobbies, and entertaining. Over the years, the home has benefited from extensive improvements, including a complete gut renovation with a three-level addition along with new electrical, plumbing, windows, and mechanical systems. The kitchen was thoughtfully expanded with a six-foot bump-out and features custom cabinetry, a large island, and updated appliances. Additional enhancements include a rebuilt garage, tear-off roof, interior drain tile system with sump pump, professional landscaping, and a custom paver patio that creates a lovely outdoor setting for gathering and relaxing. More recent updates include a custom kitchen pantry, new Bosch dishwasher, new beverage refrigerator, updated air-conditioning systems, and numerous ongoing improvements that reflect the attentive care and pride of long-term owners. A rare opportunity to own a beautifully maintained Prairie home that combines architectural integrity, modern functionality, and an exceptional central River Forest location. A full list of improvements and updates is available.
Closed
$1,515,000
710 William St, River Forest, IL 60305
4beds
3,264sqft
Single Family Residence
Built in 1915
8,900 Square Feet Lot
$1,592,900 Zestimate®
$464/sqft
$5,501 Estimated rent
Home value
$1,592,900
$1.45M - $1.75M
$5,501/mo
Zestimate® history
Owner options
List your home for rent
$5,501/mo
Rent Zestimate®
Find your next renter with Zillow Rental Manager. Plus, with online applications, you can quickly screen prospective tenants – for free.
$5,501/mo
Rent Zestimate®
Refinance and save
$8,917/mo
Est. payment
Refinancing to a lower rate could help reduce your monthly payments and save thousands over the life of the loan.
$8,917/mo
Est. payment
Explore your selling options
Work with a Zillow partner agent
Leverage their expertise and Zillow's premium Showcase listings to get your home seen by more buyers.
Get startedList with your own agent
Get your home in front of millions of buyers by listing it on Zillow.
Learn how to do itSell it yourself
Take full control of how buyers see your home on Zillow by listing For Sale by Owner (FSBO).
List your homeWhat's special
Rebuilt garageProfessional landscapingCustom kitchen pantryNew bosch dishwasherWelcoming first-floor family roomHome gym areaNew beverage refrigerator
Zillow last checked:
Listing updated:
Listed by:
Zachary Knebel, ABR,e-PRO,SFR,SRS 773-290-9293,
@properties Christie's International Real Estate
Bought with:
Patricia McGowan
Baird & Warner
Source: MRED as distributed by MLS GRID,MLS#: 12581579
Facts & features
Interior
Bedrooms & bathrooms
- Bedrooms: 4
- Bathrooms: 4
- Full bathrooms: 3
- 1/2 bathrooms: 1
Rooms
- Room types: Recreation Room, Play Room, Utility Room-Lower Level, Foyer, Eating Area, Library, Mud Room
Primary bedroom
- Features: Flooring (Hardwood), Bathroom (Full)
- Level: Second
- Area: 308 Square Feet
- Dimensions: 14X22
Bedroom 2
- Features: Flooring (Hardwood)
- Level: Second
- Area: 266 Square Feet
- Dimensions: 19X14
Bedroom 3
- Features: Flooring (Hardwood)
- Level: Second
- Area: 196 Square Feet
- Dimensions: 14X14
Bedroom 4
- Features: Flooring (Hardwood)
- Level: Second
- Area: 126 Square Feet
- Dimensions: 14X9
Dining room
- Features: Flooring (Hardwood)
- Level: Main
- Area: 192 Square Feet
- Dimensions: 12X16
Eating area
- Features: Flooring (Hardwood)
- Level: Main
- Area: 48 Square Feet
- Dimensions: 8X6
Family room
- Features: Flooring (Hardwood)
- Level: Main
- Area: 380 Square Feet
- Dimensions: 19X20
Foyer
- Features: Flooring (Hardwood)
- Level: Main
- Area: 48 Square Feet
- Dimensions: 6X8
Kitchen
- Features: Kitchen (Island), Flooring (Hardwood)
- Level: Main
- Area: 256 Square Feet
- Dimensions: 16X16
Laundry
- Level: Second
- Area: 64 Square Feet
- Dimensions: 8X8
Library
- Features: Flooring (Hardwood)
- Level: Main
- Area: 190 Square Feet
- Dimensions: 10X19
Living room
- Features: Flooring (Hardwood)
- Level: Main
- Area: 494 Square Feet
- Dimensions: 19X26
Mud room
- Features: Flooring (Tile)
- Level: Main
- Area: 72 Square Feet
- Dimensions: 8X9
Play room
- Features: Flooring (Carpet)
- Level: Basement
- Area: 494 Square Feet
- Dimensions: 19X26
Recreation room
- Features: Flooring (Ceramic Tile)
- Level: Basement
- Area: 380 Square Feet
- Dimensions: 19X20
Other
- Level: Basement
- Area: 266 Square Feet
- Dimensions: 19X14
Heating
- Radiator(s), Zoned
Cooling
- Central Air, Zoned
Appliances
- Laundry: Upper Level
Features
- Built-in Features, Walk-In Closet(s)
- Flooring: Hardwood
- Basement: Finished,Full
- Number of fireplaces: 1
- Fireplace features: Wood Burning, Living Room
Interior area
- Total structure area: 4,410
- Total interior livable area: 3,264 sqft
- Finished area below ground: 1,146
Property
Parking
- Total spaces: 2
- Parking features: Garage Door Opener, Yes, Garage Owned, Detached, Garage
- Garage spaces: 2
- Has uncovered spaces: Yes
Accessibility
- Accessibility features: No Disability Access
Features
- Stories: 2
- Patio & porch: Patio
- Fencing: Fenced
Lot
- Size: 8,900 Square Feet
- Dimensions: 50 x 178
- Features: Landscaped
Details
- Parcel number: 15122020250000
- Special conditions: None
Construction
Type & style
- Home type: SingleFamily
- Architectural style: Prairie
- Property subtype: Single Family Residence
Materials
- Stucco
- Roof: Asphalt
Condition
- New construction: No
- Year built: 1915
Utilities & green energy
- Sewer: Public Sewer
- Water: Lake Michigan, Public
Community & HOA
Community
- Features: Park, Curbs, Sidewalks, Street Lights, Street Paved
HOA
- Services included: None
Location
- Region: River Forest
Financial & listing details
- Price per square foot: $464/sqft
- Tax assessed value: $837,150
- Annual tax amount: $22,902
- Date on market: 3/11/2026
- Listing terms: Cash
- Ownership: Fee Simple
Price history
| Date | Event | Price |
|---|---|---|
| 4/14/2026 | Sold | $1,515,000+8.6%$464/sqft |
Source:  MRED as distributed by MLS GRID #12581579 Report a problem MRED as distributed by MLS GRID #12581579 Report a problem | ||
| 3/15/2026 | Contingent | $1,395,000$427/sqft |
Source: MRED as distributed by MLS GRID #12581579 Report a problem | ||
| 3/11/2026 | Listed for sale | $1,395,000+232.1%$427/sqft |
Source: MRED as distributed by MLS GRID #12581579 Report a problem | ||
| 7/24/2001 | Sold | $420,000$129/sqft |
Source: Public Record Report a problem | ||
Public tax history
| Year | Property taxes | Tax assessment |
|---|---|---|
| 2024 | $22,902 +4.1% | $83,715 |
| 2023 | $22,010 +13.1% | $83,715 +31.5% |
| 2022 | $19,458 +3.7% | $63,675 |
| 2021 | $18,767 +2% | $63,675 |
| 2020 | $18,406 -6.2% | $63,675 -4.5% |
| 2019 | $19,630 +5.6% | $66,664 |
| 2018 | $18,582 -5.4% | $66,664 -5.3% |
| 2017 | $19,636 +20.9% | $70,429 +32.9% |
| 2016 | $16,243 -6.7% | $52,990 -8.2% |
| 2015 | $17,419 +9.1% | $57,741 |
| 2014 | $15,971 +2.1% | $57,741 -0.5% |
| 2013 | $15,640 -14.7% | $58,060 -12.6% |
| 2012 | $18,345 +9.7% | $66,461 |
| 2011 | $16,726 -1.1% | $66,461 -8.5% |
| 2010 | $16,915 -4% | $72,603 -5.8% |
| 2009 | $17,619 +5.4% | $77,033 -5% |
| 2008 | $16,713 +46.4% | $81,087 +65.7% |
| 2007 | $11,418 +8% | $48,943 |
| 2006 | $10,576 -1.9% | $48,943 -12.9% |
| 2005 | $10,777 +12.2% | $56,212 +27.9% |
| 2004 | $9,605 +4.4% | $43,963 |
| 2003 | $9,196 +4.5% | $43,963 +0.4% |
| 2002 | $8,799 +12% | $43,784 +35.3% |
| 2001 | $7,859 +7.7% | $32,366 |
| 2000 | $7,294 +12.4% | $32,366 |
| 1999 | $6,492 | $32,366 |
Find assessor info on the county website
Neighborhood: 60305
Nearby homes
- $962,3003 bd3 ba1.9k sqft714 William St, River Forest, IL 60305Off Market
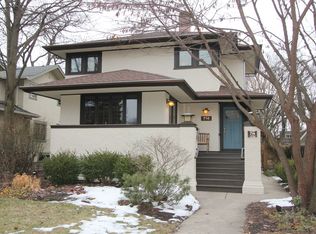
- $1,320,7005 bd2 ba3.6k sqft706 William St, River Forest, IL 60305Off Market
- $725,0003 bd2 ba1.6k sqft718 William St, River Forest, IL 60305Off Market

- $862,2004 bd2 ba1.7k sqft7416 Oak Ave, River Forest, IL 60305Off Market

- $805,0003 bd2 ba1.9k sqft722 William St, River Forest, IL 60305Sold
- $190,6002 bd1 ba600 sqft7415 Oak Ave, River Forest, IL 60305Off Market
- $1,380,0004 bd5 ba3.2k sqft632 William St, River Forest, IL 60305Off Market
- $613,7003 bd1 ba800 sqft715 Monroe Ave, River Forest, IL 60305Off Market
Nearby schools
GreatSchools rating
- 9/10Roosevelt SchoolGrades: 5-8Distance: 0.2 mi
- 10/10Oak Park & River Forest High SchoolGrades: 9-12Distance: 1.1 mi
- 10/10Lincoln Elementary SchoolGrades: PK-4Distance: 0.5 mi
Schools provided by the listing agent
- Elementary: Lincoln Elementary School
- Middle: Roosevelt School
- High: Oak Park & River Forest High Sch
- District: 90
Source: MRED as distributed by MLS GRID. This data may not be complete. We recommend contacting the local school district to confirm school assignments for this home.
Get a cash offer in 3 minutes
Find out how much your home could sell for in as little as 3 minutes with a no-obligation cash offer.
Estimated market value
$1,592,900
Get a cash offer in 3 minutes
Find out how much your home could sell for in as little as 3 minutes with a no-obligation cash offer.
Estimated market value
$1,592,900
- Illinois
- Cook County
- River Forest
- 60305
- 710 William St
