Skip main navigation
Contingent
  • $735,000

    722 William St, River Forest, IL 60305

    3beds
    1,958sqft
    : 
    Loading
    Get pre-qualified
    Single Family Residence
    Built in 1916
    8,850 Square Feet Lot
    $-- Zestimate®
    $375/sqft
    $-- HOA

    What's special

    Two more generous bedroomsExpansive primary bedroomDedicated laundry roomWarm welcoming kitchenGracious dining roomEfficient work triangle
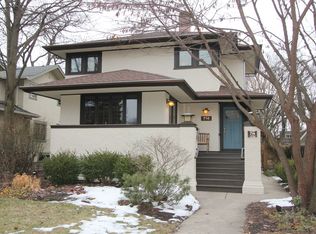
    Welcome to the 700 block of William Street, one of River Forest's most desirable locations! Featuring the signature Prairie School bands of windows, 722 William is drenched in light from the sun room to the living room, and into a gracious dining room. Thoughtfully updated by the sellers, the warm, welcoming kitchen makes excellent use of space and features an efficient work triangle. Upstairs, the star of the show is an expansive primary bedroom featuring separate sitting and dressing areas. There are two more generous bedrooms, a full bath, and a corner office/bonus room sparkling with original art glass. Practicality reigns in the full basement with multiple storage rooms, a dedicated laundry room and recreation room for games and crafts when winter is here. Luckily there's plenty of time for you to take full advantage of the gorgeous, professionally landscaped, fenced backyard. We've included six photos of the outdoor space alone, but even they don't do it justice; come see for yourself!
    --
    on Zillow
    |
    113
    views
    |
    7
    saves
    |

    Likely to sell faster than

    Zillow last checked:

    Listed by:

    Zachary Knebel, ABR,e-PRO,SFR,SRS 773-290-9293,

    @properties Christie's International Real Estate,

    Victoria Witt 708-790-1319,

    @properties Christie's International Real Estate

    Source: MRED as distributed by MLS GRID,MLS#: 12664829MLS Logo

      Facts & features

      Interior

      Bedrooms & bathrooms
      • Bedrooms: 3
      • Bathrooms: 2
      • Full bathrooms: 1
      • 1/2 bathrooms: 1
      Rooms
      • Room types: Recreation Room
      Primary bedroom
      • Features: Flooring (Hardwood)
      • Level: Second
      • Area: 288 Square Feet
      • Dimensions: 18X16
      Bedroom 2
      • Features: Flooring (Hardwood)
      • Level: Second
      • Area: 126 Square Feet
      • Dimensions: 14X9
      Bedroom 3
      • Features: Flooring (Hardwood)
      • Level: Second
      • Area: 132 Square Feet
      • Dimensions: 12X11
      Dining room
      • Features: Flooring (Hardwood)
      • Level: Main
      • Area: 204 Square Feet
      • Dimensions: 12X17
      Kitchen
      • Features: Flooring (Ceramic Tile)
      • Level: Main
      • Area: 120 Square Feet
      • Dimensions: 10X12
      Laundry
      • Level: Basement
      • Area: 96 Square Feet
      • Dimensions: 8X12
      Living room
      • Features: Flooring (Hardwood)
      • Level: Main
      • Area: 468 Square Feet
      • Dimensions: 18X26
      Recreation room
      • Features: Flooring (Carpet)
      • Level: Basement
      • Area: 360 Square Feet
      • Dimensions: 18X20
      Heating
      • Natural Gas, Radiator(s)
      Cooling
      • Window Unit(s)
      Features
      • Walk-In Closet(s)
      • Flooring: Hardwood
      • Basement: Partially Finished,Full
      • Number of fireplaces: 1
      • Fireplace features: Wood Burning
      Interior area
      • Total structure area: 0
      • Total interior livable area: 1,958 sqft

      Property

      Parking
      • Total spaces: 2
      • Parking features: Yes, Garage Owned, Detached, Garage
      • Garage spaces: 2
      Accessibility
      • Accessibility features: No Disability Access
      Features
      • Stories: 2
      • Patio & porch: Patio
      Lot
      • Size: 8,850 Square Feet
      • Dimensions: 50 x 177
      Details
      • Parcel number: 15122020220000
      • Special conditions: None

      Construction

      Type & style
      • Home type: SingleFamily
      • Architectural style: Prairie
      • Property subtype: Single Family Residence
      Materials
      • Stucco, Wood Siding
      Condition
      • New construction: No
      • Year built: 1916

      Utilities & green energy

      • Sewer: Public Sewer
      • Water: Lake Michigan

      Community & HOA

      HOA
      • Services included: None
      Location
      • Region: River Forest

      Financial & listing details

      • Price per square foot: $375/sqft
      • Tax assessed value: $600,000
      • Annual tax amount: $16,148
      • Ownership: Fee Simple

        Estimated market value

        Not available

        Estimated sales range

        Not available

        Not available

        Price history

        DateEventPrice
        10/6/1997Sold$211,666$108/sqft
        Source: Public Record Report a problem

        Public tax history

        YearProperty taxesTax assessment
        2024-- $60,000
        2023$15,518 -9.2%$60,000 +6.5%
        2022$17,091 +3.7%$56,347
        2021$16,488 +1.9%$56,347
        2020$16,179 +0.3%$56,347 +1.8%
        2019$16,123 +5.6%$55,366
        2018$15,262 +0.2%$55,366
        2017$15,225 +13.4%$55,366 +25.1%
        2016$13,429 +2.1%$44,242
        2015$13,153 +9%$44,242
        2014$12,064 -7.7%$44,242 -9.6%
        2013$13,066 -1.9%$48,938
        2012$13,319 +1.4%$48,938
        2011$13,139 +2.2%$48,938 -13.6%
        2010$12,858 +3.4%$56,641
        2009$12,436 +7.3%$56,641 -5%
        2008$11,589 +6.7%$59,622 +28.8%
        2007$10,862 +8%$46,295
        2006$10,062 -5.9%$46,295 -17.1%
        2005$10,690 +17%$55,820 +33.2%
        2004$9,137 +4.4%$41,918
        2003$8,750 -0.6%$41,918 -4.3%
        2002$8,804 +26.2%$43,811 +42.4%
        2001$6,977 +1%$30,759
        2000$6,908 +6.8%$30,759
        1999$6,467 $30,759
        Find assessor info on the county website

        Monthly payment

        Est. payment

        Payment breakdown

        Explore the cost of this home by adjusting the details. Changes won't be saved.
        All calculations are estimates and provided by Zillow, Inc. for informational purposes only. Actual amounts may vary.
        HOA fees may include property taxes on listings classified as Co-Ops. Contact the listing agent and/or owner for fee details.
        Mortgage interest rates are dependent on a number of factors, including credit score, down payment, and repayment length. Interest rate data provided by Zillow Group Marketplace, Inc. as of 1/1/1970 from various mortgage lenders with which we have lead or other similar arrangements; the Estimated Payment is an average of those rates.
        See how much you could borrow to make a competitive offer.

        Climate risks

        Neighborhood: 60305

        Getting around

        76 / 100
        Very Walkable
        61 / 100
        Bikeable

        Nearby schools

        GreatSchools rating
        Schools provided by the listing agent
        • Elementary: Lincoln Elementary School
        • Middle: Roosevelt School
        • High: Oak Park & River Forest High Sch
        • District: 90

        Source: MRED as distributed by MLS GRID. This data may not be complete. We recommend contacting the local school district to confirm school assignments for this home.

        A local agent can set up tours, give advice and negotiate with sellers.

        Browse local experts

        Similar homes