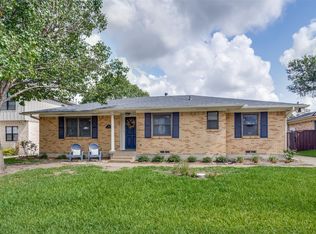
Open House March 10, 1-3pm, Lovely NEW Richardson home features a beautiful classic design on a charming street, treed, w two outdoor living areas.RISD.Pearce HS.Home features hand-scraped laminate floors,stone fireplace, lovely lot,and incredible drive up appeal and two fenced patios enclosed with a wood-burning fire pit, stone accents,quartz countertops,large walk-in closets,fully sprinklered yard. Lovely master bath with free-standing Roman tub and large walk-in rainhead shower. pen light and bright floorplan.Private office with french doors,500 square ft gameroom,24 ft ceilings in family room with balcony.Private first floor master split from other bedrooms.Huge gameroom upstairs with serving bar. Brushed gold faucets and trim in all bathrooms.Garage is insulated heat and air, tv plug. Builder lives in the area.Call agent for more info. Builder willing to consider trades.
Sold
Price Unknown
710 Williams Way, Richardson, TX 75080
4beds
3,400sqft
Single Family Residence
Built in 2023
8,520.34 Square Feet Lot
$828,500 Zestimate®
$--/sqft
$7,479 Estimated rent
Home value
$828,500
$787,000 - $870,000
$7,479/mo
Zestimate® history
Owner options
List your home for rent
$7,479/mo
Rent Zestimate®
Find your next renter with Zillow Rental Manager. Plus, with online applications, you can quickly screen prospective tenants – for free.
$7,479/mo
Rent Zestimate®
Refinance and save
Refinancing to a lower rate could help reduce your monthly payments and save thousands over the life of the loan.
Explore your selling options
Work with a Zillow partner agent
Leverage their expertise and Zillow's premium Showcase listings to get your home seen by more buyers.
Get startedList with your own agent
Get your home in front of millions of buyers by listing it on Zillow.
Learn how to do itSell it yourself
Take full control of how buyers see your home on Zillow by listing For Sale by Owner (FSBO).
List your homeWhat's special
Beautiful classic designPen lightWood-burning fire pitNew richardson home
Zillow last checked:
Listing updated:
Listed by:
Kelly Hibbs 0503418 214-692-6400,
The Michael Group 214-692-6400
Bought with:
Steve Atkinson
Dave Perry Miller Real Estate
Source: NTREIS,MLS#: 20452412
Facts & features
Interior
Bedrooms & bathrooms
- Bedrooms: 4
- Bathrooms: 4
- Full bathrooms: 3
- 1/2 bathrooms: 1
Primary bedroom
- Features: Dual Sinks, Double Vanity, Garden Tub/Roman Tub, Sitting Area in Primary, Separate Shower, Walk-In Closet(s)
- Level: First
- Dimensions: 17 x 15
Bedroom
- Features: Ceiling Fan(s)
- Level: Second
- Dimensions: 13 x 13
Bedroom
- Features: Ceiling Fan(s)
- Level: Second
- Dimensions: 13 x 16
Bedroom
- Features: Ceiling Fan(s)
- Level: Second
- Dimensions: 12 x 12
Dining room
- Level: First
- Dimensions: 13 x 12
Game room
- Features: Built-in Features, Ceiling Fan(s)
- Level: Second
- Dimensions: 21 x 20
Half bath
- Features: Double Vanity, Granite Counters, Stone Counters, Sitting Area in Primary, Solid Surface Counters, Sink, Separate Shower
- Level: First
- Dimensions: 12 x 8
Living room
- Features: Built-in Features, Fireplace
- Level: First
- Dimensions: 22 x 20
Loft
- Level: Second
- Dimensions: 9 x 14
Office
- Features: Ceiling Fan(s)
- Level: First
- Dimensions: 13 x 11
Heating
- Central, Fireplace(s), Natural Gas
Cooling
- Central Air, Ceiling Fan(s), Electric
Appliances
- Included: Dishwasher, Electric Oven, Gas Cooktop, Disposal, Gas Water Heater, Microwave, Wine Cooler
- Laundry: Electric Dryer Hookup, Laundry in Utility Room
Features
- Built-in Features, Chandelier, Decorative/Designer Lighting Fixtures, Double Vanity, Cable TV
- Flooring: Brick, Carpet, Ceramic Tile, Laminate
- Has basement: No
- Number of fireplaces: 1
- Fireplace features: Family Room, Gas, Stone, Wood Burning
Interior area
- Total interior livable area: 3,400 sqft
Property
Parking
- Total spaces: 2
- Parking features: Additional Parking, Aggregate, Door-Single, Driveway, Heated Garage
- Attached garage spaces: 2
- Has uncovered spaces: Yes
Features
- Levels: Two
- Stories: 2
- Patio & porch: Patio, Side Porch, Covered, Deck
- Exterior features: Deck, Fire Pit
- Pool features: None
- Fencing: Back Yard,Fenced,Wood
Lot
- Size: 8,520 sqft
- Dimensions: 71 x 120
- Features: Back Yard, Interior Lot, Lawn, Landscaped, Sprinkler System, Few Trees
- Residential vegetation: Grassed
Details
- Additional structures: None
- Parcel number: 2RSJ06
Construction
Type & style
- Home type: SingleFamily
- Architectural style: Mid-Century Modern,Detached
- Property subtype: Single Family Residence
Materials
- Brick
- Foundation: Pillar/Post/Pier
- Roof: Composition
Condition
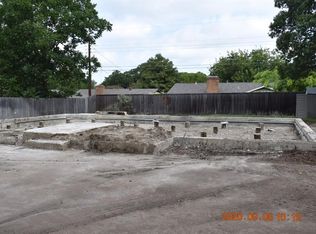
- New construction: Yes
- Year built: 2023
Utilities & green energy
- Sewer: Public Sewer
- Water: Public
- Utilities for property: Electricity Available, Natural Gas Available, Phone Available, Sewer Available, Separate Meters, Water Available, Cable Available
Green energy
- Energy efficient items: Appliances, Construction, Doors, Exposure/Shade, HVAC, Insulation, Lighting, Roof, Water Heater, Windows
- Water conservation: Efficient Hot Water Distribution, Low-Flow Fixtures
Community & neighborhood
Community
- Community features: Curbs
Location
- Region: Richardson
- Subdivision: Parkview Estates 4
Other
Other facts
- Listing terms: Cash,Conventional
Price history
| Date | Event | Price |
|---|---|---|
| 4/9/2024 | Sold | -- |
Source: NTREIS #20452412 Report a problem | ||
| 3/11/2024 | Pending sale | $832,900$245/sqft |
Source: NTREIS #20452412 Report a problem | ||
| 2/19/2024 | Price change | $832,900-1.9%$245/sqft |
Source: NTREIS #20452412 Report a problem | ||
| 2/4/2024 | Price change | $849,000-2.3%$250/sqft |
Source: NTREIS #20452412 Report a problem | ||
| 1/20/2024 | Price change | $869,000-3.3%$256/sqft |
Source: NTREIS #20452412 Report a problem | ||
| 1/8/2024 | Price change | $899,000-6.8%$264/sqft |
Source: NTREIS #20452412 Report a problem | ||
| 12/18/2023 | Price change | $965,000-1%$284/sqft |
Source: NTREIS #20452412 Report a problem | ||
| 11/30/2023 | Price change | $975,000-2.5%$287/sqft |
Source: NTREIS #20452412 Report a problem | ||
| 11/22/2023 | Price change | $999,800-7%$294/sqft |
Source: NTREIS #20452412 Report a problem | ||
| 11/14/2023 | Price change | $1,075,000-6.5%$316/sqft |
Source: NTREIS #20452412 Report a problem | ||
| 10/12/2023 | Price change | $1,150,000-4.2%$338/sqft |
Source: NTREIS #20452412 Report a problem | ||
| 8/10/2023 | Listed for sale | $1,200,000+410.6%$353/sqft |
Source: Owner Report a problem | ||
| 3/31/2021 | Sold | -- |
Source: Agent Provided Report a problem | ||
| 3/12/2021 | Pending sale | $235,000$69/sqft |
Source: NTREIS #14501421 Report a problem | ||
| 1/18/2021 | Listed for sale | $235,000+42.5%$69/sqft |
Source: NTREIS #14501421 Report a problem | ||
| 10/9/2020 | Sold | -- |
Source: Agent Provided Report a problem | ||
| 6/20/2013 | Listing removed | $164,900$49/sqft |
Source: Ebby Halliday Realtors #11967680 Report a problem | ||
| 6/9/2013 | Listed for sale | $164,900$49/sqft |
Source: Ebby Halliday Realtors #11967680 Report a problem | ||
Public tax history
| Year | Property taxes | Tax assessment |
|---|---|---|
| 2025 | $8,285 -4.1% | $854,630 |
| 2024 | $8,640 +767.9% | $854,630 +849.6% |
| 2023 | $996 -3% | $90,000 |
| 2022 | $1,027 +38.9% | $90,000 +50% |
| 2021 | $739 -78.3% | $60,000 -77.7% |
| 2020 | $3,404 -0.5% | $269,120 |
| 2019 | $3,423 -1.1% | $269,120 -0.3% |
| 2018 | $3,460 -39.4% | $269,960 +26.4% |
| 2017 | $5,708 +16.6% | $213,620 +16.5% |
| 2016 | $4,894 +31% | $183,290 +8.1% |
| 2015 | $3,735 | $169,510 +2.2% |
| 2014 | $3,735 | $165,900 |
| 2013 | -- | -- |
| 2012 | -- | -- |
| 2011 | -- | -- |
| 2010 | -- | -- |
| 2009 | -- | -- |
| 2008 | -- | -- |
| 2007 | -- | -- |
| 2005 | -- | -- |
| 2004 | -- | -- |
| 2003 | -- | -- |
| 2002 | -- | -- |
| 2001 | -- | -- |
Find assessor info on the county website
Neighborhood: Greenwood Hills
Nearby schools
GreatSchools rating
- 5/10Northrich Elementary SchoolGrades: PK-6Distance: 0.6 mi
- 6/10Richardson North Junior High SchoolGrades: 7-8Distance: 0.2 mi
- 6/10Pearce High SchoolGrades: 9-12Distance: 1.3 mi
Schools provided by the listing agent
- Elementary: Greenwood
- High: Pearce
- District: Richardson ISD
Source: NTREIS. This data may not be complete. We recommend contacting the local school district to confirm school assignments for this home.
Get a cash offer in 3 minutes
Find out how much your home could sell for in as little as 3 minutes with a no-obligation cash offer.
Estimated market value
$828,500
Get a cash offer in 3 minutes
Find out how much your home could sell for in as little as 3 minutes with a no-obligation cash offer.
Estimated market value
$828,500
- Texas
- Dallas County
- Richardson
- 75080
- Greenwood Hills
- 710 Williams Way
Nearby cities
Nearby neighborhoods
Nearby zip codes
Other Richardson Topics
