Welcome to this Cherished family home that has been lovingly lived in for a long time, filled with warmth,laughter,and countless memories. From the Hardwood floors to the cozy living spaces that have hosted holiday gatherings and quiet evenings . 3-bedroom home nestled on a generous lot in a highly desirable neighborhood.Offering the perfect blend of comfort and convienence. The inviting living areas provide ample space for relaxation and entertaining, while the kitchen boasts plenty of storage .
Step outside to enjoy the expansive backyard perfect for outdoor gatherings, or future expansion, Located near schools ,parks, and shopping .
Ready to welcome its next chapter with new owners who will appreciate its history and potential. Dont miss this opportunity-schedule your showing today! Information deemed reliable, but not guaranteed.
Sold
Price Unknown
714 Williams Way, Richardson, TX 75080
3beds
1,607sqft
Single Family Residence
Built in 1966
8,537 Square Feet Lot
$366,400 Zestimate®
$--/sqft
$2,268 Estimated rent
Home value
$366,400
$330,000 - $407,000
$2,268/mo
Zestimate® history
Owner options
List your home for rent
$2,268/mo
Rent Zestimate®
Find your next renter with Zillow Rental Manager. Plus, with online applications, you can quickly screen prospective tenants – for free.
$2,268/mo
Rent Zestimate®
Refinance and save
Refinancing to a lower rate could help reduce your monthly payments and save thousands over the life of the loan.
Explore your selling options
Work with a Zillow partner agent
Leverage their expertise and Zillow's premium Showcase listings to get your home seen by more buyers.
Get startedList with your own agent
Get your home in front of millions of buyers by listing it on Zillow.
Learn how to do itSell it yourself
Take full control of how buyers see your home on Zillow by listing For Sale by Owner (FSBO).
List your homeWhat's special
Generous lotExpansive backyardHardwood floorsOutdoor gatheringsCozy living spaces
Zillow last checked:
Listing updated:
Listed by:
Ron Morgan 0660381 888-455-6040,
Fathom Realty 888-455-6040,
Kimberly Morgan 0661487 972-369-9714,
Fathom Realty
Bought with:
Melanie Martin
Robert Elliott and Associates
Source: NTREIS,MLS#: 20858468
Facts & features
Interior
Bedrooms & bathrooms
- Bedrooms: 3
- Bathrooms: 2
- Full bathrooms: 1
- 1/2 bathrooms: 1
Primary bedroom
- Features: Walk-In Closet(s)
- Level: Second
- Dimensions: 17 x 11
Bedroom
- Level: Second
- Dimensions: 10 x 9
Bedroom
- Level: Second
- Dimensions: 12 x 12
Breakfast room nook
- Level: First
- Dimensions: 8 x 8
Family room
- Level: First
- Dimensions: 16 x 17
Kitchen
- Features: Built-in Features
- Level: First
- Dimensions: 8 x 9
Living room
- Level: First
- Dimensions: 16 x 12
Cooling
- Central Air, Ceiling Fan(s), Electric, Gas
Appliances
- Included: Dishwasher, Electric Cooktop, Electric Oven, Disposal
- Laundry: Washer Hookup, Electric Dryer Hookup, In Garage
Features
- High Speed Internet, Pantry
- Flooring: Carpet, Wood
- Windows: Plantation Shutters
- Has basement: No
- Number of fireplaces: 1
- Fireplace features: Gas, Living Room
Interior area
- Total interior livable area: 1,607 sqft
Property
Parking
- Total spaces: 2
- Parking features: Door-Single, Driveway
- Attached garage spaces: 2
- Has uncovered spaces: Yes
Features
- Levels: Two
- Stories: 2
- Patio & porch: Patio, Covered
- Pool features: None
- Fencing: Fenced,Wood
Lot
- Size: 8,537 Square Feet
Details
- Additional structures: Pergola
- Parcel number: 42129500030200000
Construction
Type & style
- Home type: SingleFamily
- Architectural style: Detached
- Property subtype: Single Family Residence
Materials
- Brick
- Roof: Composition
Condition
- Year built: 1966
Utilities & green energy
- Sewer: Public Sewer
- Water: Public
- Utilities for property: Sewer Available, Water Available
Community & HOA
Community
- Subdivision: Parkview Estates
HOA
- Has HOA: No
Location
- Region: Richardson
Financial & listing details
- Tax assessed value: $378,760
- Annual tax amount: $9,140
- Date on market: 3/19/2025
- Cumulative days on market: 3 days
- Listing terms: Cash,Conventional,FHA,VA Loan
Price history
| Date | Event | Price |
|---|---|---|
| 4/11/2025 | Sold | -- |
Source: NTREIS #20858468 Report a problem | ||
| 4/2/2025 | Pending sale | $369,000$230/sqft |
Source: NTREIS #20858468 Report a problem | ||
| 3/23/2025 | Contingent | $369,000$230/sqft |
Source: NTREIS #20858468 Report a problem | ||
| 3/19/2025 | Listed for sale | $369,000$230/sqft |
Source: NTREIS #20858468 Report a problem | ||
Public tax history
| Year | Property taxes | Tax assessment |
|---|---|---|
| 2025 | $1,625 +11.5% | $378,760 -9.6% |
| 2024 | $1,457 +7.4% | $419,160 +18% |
| 2023 | $1,357 -4.5% | $355,340 |
| 2022 | $1,421 +4.7% | $355,340 +46% |
| 2021 | $1,357 +14.7% | $243,360 |
| 2020 | $1,183 +17.9% | $243,360 |
| 2019 | $1,004 +6.2% | $243,360 +14.7% |
| 2018 | $945 -51.4% | $212,090 +26.5% |
| 2017 | $1,946 +2.8% | $167,670 +15.5% |
| 2016 | $1,893 -5.1% | $145,140 +6.2% |
| 2015 | $1,994 | $136,720 +2% |
| 2014 | $1,994 | $133,990 |
| 2013 | -- | -- |
| 2012 | -- | -- |
| 2011 | -- | -- |
| 2010 | -- | -- |
| 2009 | -- | -- |
| 2008 | -- | -- |
| 2007 | -- | -- |
| 2005 | -- | -- |
| 2004 | -- | -- |
| 2003 | -- | -- |
| 2002 | -- | -- |
| 2001 | -- | -- |
Find assessor info on the county website
Neighborhood: Greenwood Hills
Nearby homes
- $326,0003 bd2 ba1.5k sqft712 Williams Way, Richardson, TX 75080Off Market
- $395,8003 bd2 ba1.8k sqft716 Williams Way, Richardson, TX 75080Off Market
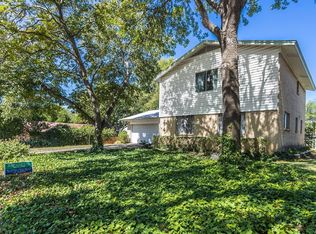
- $301,3003 bd2 ba1.5k sqft715 Cambridge Dr, Richardson, TX 75080Off Market
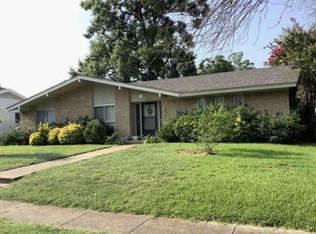
- $--4 bd4 ba3.4k sqft710 Williams Way, Richardson, TX 75080Sold
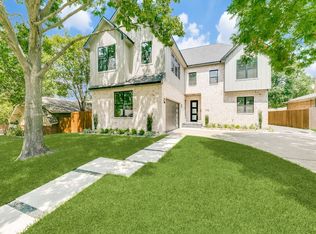
- $--8,537 sqft710 Williams Way LOT 18, Richardson, TX 75080Off Market
- $421,9003 bd2 ba1.5k sqft713 Cambridge Dr, Richardson, TX 75080Off Market
- $320,9003 bd2 ba1.7k sqft717 Cambridge Dr, Richardson, TX 75080Off Market
- $351,7003 bd2 ba1.4k sqft717 Williams Way, Richardson, TX 75080Off Market
Nearby schools
GreatSchools rating
- 5/10Northrich Elementary SchoolGrades: PK-6Distance: 0.6 mi
- 6/10Richardson North Junior High SchoolGrades: 7-8Distance: 0.3 mi
- 6/10Pearce High SchoolGrades: 9-12Distance: 1.3 mi
Schools provided by the listing agent
- Elementary: Richardson Heights
- High: Pearce
- District: Richardson ISD
Source: NTREIS. This data may not be complete. We recommend contacting the local school district to confirm school assignments for this home.
Get a cash offer in 3 minutes
Find out how much your home could sell for in as little as 3 minutes with a no-obligation cash offer.
Estimated market value
$366,400
Get a cash offer in 3 minutes
Find out how much your home could sell for in as little as 3 minutes with a no-obligation cash offer.
Estimated market value
$366,400
- Texas
- Dallas County
- Richardson
- 75080
- Greenwood Hills
- 714 Williams Way
