Skip main navigation
Sold for $1,098,500
  • $1,098,500

    7100 County Road 178, Salida, CO 81201

    4beds
    2,313sqft
    Single Family Residence
    Built in 2018
    1.87 Acres Lot
    $1,140,200 Zestimate®
    $475/sqft
    $3,714 Estimated rent

    Home value

    $1,140,200

    $1.08M - $1.20M

    $3,714/mo

    Zestimate® history
    Loading
    Loading...

    Owner options

    List your home for rent

    $3,714/mo

    Rent Zestimate®

    Find your next renter with Zillow Rental Manager. Plus, with online applications, you can quickly screen prospective tenants – for free.

    Learn more

    $3,714/mo

    Rent Zestimate®

    Refinance and save

    $8,100/mo

    Est. payment

    Refinancing to a lower rate could help reduce your monthly payments and save thousands over the life of the loan.

    See today's rates

    $8,100/mo

    Est. payment

    Explore your selling options

    Work with a Zillow partner agent

    Leverage their expertise and Zillow's premium Showcase listings to get your home seen by more buyers.

    Get started

    List with your own agent

    Get your home in front of millions of buyers by listing it on Zillow.

    Learn how to do it

    Sell it yourself

    Take full control of how buyers see your home on Zillow by listing For Sale by Owner (FSBO).

    List your home

    What's special

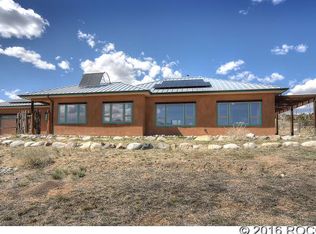
    Welcome to your dream home in Salida, Colorado! This exquisite 2,313 square foot contemporary residence, built in 2018, offers a perfect blend of modern luxury and natural beauty. Nestled on a spacious 2-acre lot in Ute Heights Subdivision, next to Tenderfoot Mountain, this home provides both privacy and a sense of community. As you step inside, you'll be greeted by an open-concept living space filled with natural light. The gourmet kitchen features high-end, Energy Star, appliances, sleek cabinetry, and a large island, making it an entertainer's delight. The adjacent living and dining areas boast soaring ceilings, large windows, and a stylish gas fireplace, creating a warm and inviting atmosphere. The bright and airy great room opens out to a huge, protected, and tastefully landscaped patio area for entertaining, relaxation, and outdoor dining with views of the Sangre de Cristo mountain range. This home offers four generously sized bedrooms, including a luxurious master suite with a spa-like en-suite bathroom, infrared Sauna, walk-in closet, and opens to the patio. The additional two bathrooms are elegantly designed with contemporary fixtures and finishes. The 4th bedroom is separate from the others offering potential for a mother in law or similar living situation. Outside, the expansive lot provides ample space for outdoor activities and potential for further customization. Sunset patio features Hot Tub and basketball court. The property is landscaped to complement the natural surroundings, offering a low-maintenance yet aesthetically pleasing environment. Located in the north foothills, this home is just 5 minutes away from Salida's charming Historic downtown with its boutique shops, restaurants, cultural attractions, and Arkansas River Walk and Water Park. Outdoor enthusiasts will appreciate the proximity to hiking, biking, and river activities. This contemporary gem in Salida is not just a home, it's a lifestyle. Don't miss the opportunity to make it yours!

    Zillow last checked:

    Listing updated:

    Listed by:

    Martin Epp 719-221-1642 epp@firstcolorado.com,

    Century 21 Community First

    Bought with:

    Susan Hughes, 040028045

    Pinon Real Estate Group LLC

    Source: REcolorado as distributed by MLS GRID,MLS#: 7808495MLS Logo

    Facts & features

    Interior

    Bedrooms & bathrooms
    • Bedrooms: 4
    • Bathrooms: 3
    • Full bathrooms: 1
    • 3/4 bathrooms: 2
    • Main level bathrooms: 3
    • Main level bedrooms: 4
    Primary bedroom
    • Description: Spacious With Vaulted Ceiling And Glass Door To Patio
    • Level: Main
    Bedroom
    • Level: Main
    Bedroom
    • Level: Main
    Bedroom
    • Description: 4th Bedroom Is Separate From Other Bedrooms
    • Level: Main
    Primary bathroom
    • Description: Master Bath Has Walk-In Shower And Dual Sinks
    • Level: Main
    Bathroom
    • Level: Main
    Bathroom
    • Level: Main
    Kitchen
    • Description: High End Appliances
    • Level: Main
    Laundry
    • Description: Full Size Stackable Washer/Dryer, Countertop And Cabinets
    • Level: Main
    Living room
    • Description: Gas Fireplace
    • Level: Main
    Mud room
    • Level: Main
    Heating
    • Radiant
    Cooling
    • Air Conditioning-Room
    Appliances
    • Included: Dishwasher, Dryer, Microwave, Oven, Range, Range Hood, Refrigerator, Washer, Water Purifier
    Features
    • Butcher Counters, Granite Counters, Kitchen Island, No Stairs, Open Floorplan, Pantry, Primary Suite, Sauna, Smoke Free, Walk-In Closet(s)
    • Flooring: Carpet, Tile, Wood
    • Windows: Double Pane Windows
    • Has basement: No
    • Number of fireplaces: 1
    • Fireplace features: Gas
    Interior area
    • Total structure area: 2,313
    • Total interior livable area: 2,313 sqft
    • Finished area above ground: 2,313

    Property

    Parking
    • Total spaces: 2
    • Parking features: Concrete
    • Attached garage spaces: 2
    Features
    • Levels: One
    • Stories: 1
    • Patio & porch: Patio
    • Exterior features: Private Yard
    • Has spa: Yes
    • Spa features: Spa/Hot Tub
    • Fencing: None
    • Has view: Yes
    • View description: Mountain(s), Valley
    Lot
    • Size: 1.87 Acres
    • Features: Foothills, Landscaped
    Details
    • Parcel number: R368129300165
    • Zoning: Res
    • Special conditions: Standard

    Construction

    Type & style
    • Home type: SingleFamily
    • Architectural style: Contemporary
    • Property subtype: Single Family Residence
    Materials
    • Frame, Stucco
    • Foundation: Concrete Perimeter
    • Roof: Composition
    Condition
    • Year built: 2018

    Utilities & green energy

    • Electric: 220 Volts, 220 Volts in Garage
    • Water: Private
    • Utilities for property: Cable Available, Electricity Connected, Propane

    Community & HOA

    Community
    • Subdivision: Ute Heights
    HOA
    • Has HOA: Yes
    • Services included: Water
    • HOA fee: $3,200 annually
    • HOA name: Ute Heights HOA
    • HOA phone: 505-469-1054
    Location
    • Region: Salida

    Financial & listing details

    • Price per square foot: $475/sqft
    • Tax assessed value: $999,774
    • Annual tax amount: $2,966
    • Date on market: 7/12/2024
    • Listing terms: Cash,Conventional
    • Exclusions: Owner's Personal Property And Furnishings.
    • Ownership: Individual
    • Electric utility on property: Yes
    • Road surface type: Dirt

    Price history

    DateEventPrice
    10/4/2024Sold$1,098,500-3.6%$475/sqft
    Source: REcolorado as distributed by MLS GRID #7808495 Report a problem
    8/26/2024Pending sale$1,139,000$492/sqft
    Source: REcolorado as distributed by MLS GRID #7808495 Report a problem
    8/3/2024Price change$1,139,000-5.1%$492/sqft
    Source: REcolorado as distributed by MLS GRID #7808495 Report a problem
    7/12/2024Listed for sale$1,200,000+74.2%$519/sqft
    Source: REcolorado as distributed by MLS GRID #7808495 Report a problem
    8/25/2020Sold$689,000+1.3%$298/sqft
    Source: Public Record Report a problem
    6/22/2020Pending sale$680,000$294/sqft
    Source: Pinon Real Estate Group LLC #6569610 Report a problem
    5/27/2020Listed for sale$680,000$294/sqft
    Source: Pinon Real Estate Group LLC #6569610 Report a problem
    5/23/2020Pending sale$680,000$294/sqft
    Source: Pinon Real Estate Group LLC #6569610 Report a problem
    5/8/2020Listed for sale$680,000+6.9%$294/sqft
    Source: Pinon Real Estate Group LLC #6569610 Report a problem
    9/6/2019Sold$636,000-1.7%$275/sqft
    Source: Public Record Report a problem
    8/8/2019Pending sale$647,000$280/sqft
    Source: RE/MAX Mountain Vista Properties #6213757 Report a problem
    7/11/2019Price change$647,000-5.9%$280/sqft
    Source: RE/MAX Mountain Vista Properties #6213757 Report a problem
    4/17/2019Listed for sale$687,500+941.7%$297/sqft
    Source: RE/MAX Mountain Vista Properties #5036576 Report a problem
    9/20/2012Sold$66,000$29/sqft
    Source: Public Record Report a problem

    Public tax history

    YearProperty taxesTax assessment
    2025$3,067 +3.4%$62,480 -0.5%
    2024$2,966 +28.4%$62,820 -5%
    2023$2,309 -0.6%$66,130 +47%
    2022$2,322 +11.7%$44,990 -2.8%
    2021$2,078 +27.8%$46,290 +17%
    2020$1,626 -11%$39,570 +11.7%
    2019$1,827 $35,420
    2018$1,827 +2.6%$35,420
    2017$1,781 +0.1%$35,420 +4.7%
    2016$1,779 -4%$33,830
    2015$1,853 $33,830 -2.3%
    2014$1,853 $34,640
    Find assessor info on the county website

    Neighborhood: 81201

    Nearby schools

    GreatSchools rating
    Schools provided by the listing agent
    • Elementary: Longfellow
    • Middle: Salida
    • High: Salida
    • District: Salida R-32

    Source: REcolorado as distributed by MLS GRID. This data may not be complete. We recommend contacting the local school district to confirm school assignments for this home.

    Get pre-qualified for a loan
    At Zillow Home Loans, we can pre-qualify you in as little as 5 minutes with no impact to your credit score.

    An equal housing lender. NMLS #10287.