Timeless Colorado charm with room to breathe and space to dream.
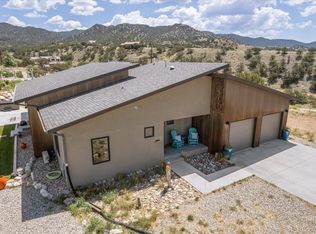
Welcome to 9400 CR 178, located in the scenic Ute Heights Subdivision just minutes from downtown Salida, CO. This unique bi-level home offers 1,162 square feet of living space, plus a 528 sq ft, garden-level finished basement—perfect for recreation, creative projects, or flexible living. Set at the end of a quiet cul-de-sac, the property offers added privacy, reduced traffic, and sweeping views in every direction. Inside, large windows throughout frame spectacular mountain vistas and fill the home with natural light. The layout includes three bedrooms and one and three-quarter baths, offering comfortable accommodations and versatile use of space. While the home has been well-loved over the years, it presents a fantastic opportunity for those looking to add their own personal touch. With some updates and general maintenance, this property could truly shine—making it an ideal canvas for your mountain home. The garden-level basement features a spacious bonus room, currently outfitted with an antique pool table and pool cues—a welcoming space for entertaining or relaxing.
Outdoor enthusiasts will appreciate the location, with riding-distance access to the Tenderfoot Mountain Trail System, one of Salida’s most popular areas for hiking and biking. You're also just minutes from the Arkansas River for Gold Medal fishing and whitewater adventures, and close to Monarch Mountain for winter sports. Just a short drive away, downtown Salida offers a vibrant arts scene, live music, boutique shopping, delicious dining, and year-round events that reflect the spirit of this mountain town.
Whether you're seeking a full-time residence, a weekend escape, or a property with long-term potential, this home offers location, views, and value in one of Colorado’s most desirable small towns.
Welcome home.
Small-town charm. Big Colorado life. Built on community and connection.
Sold for $660,000
$660,000
9400 County Road 178a, Salida, CO 81201
3beds
1,690sqft
Single Family Residence
Built in 1966
0.39 Acres Lot
$647,100 Zestimate®
$391/sqft
$2,731 Estimated rent
Home value
$647,100
Estimated sales range
Not available
$2,731/mo
Zestimate® history
Owner options
List your home for rent
$2,731/mo
Rent Zestimate®
Find your next renter with Zillow Rental Manager. Plus, with online applications, you can quickly screen prospective tenants – for free.
$2,731/mo
Rent Zestimate®
Refinance and save
$6,995/mo
Est. payment
Refinancing to a lower rate could help reduce your monthly payments and save thousands over the life of the loan.
$6,995/mo
Est. payment
Explore your selling options
Work with a Zillow partner agent
Leverage their expertise and Zillow's premium Showcase listings to get your home seen by more buyers.
Get startedList with your own agent
Get your home in front of millions of buyers by listing it on Zillow.
Learn how to do itSell it yourself
Take full control of how buyers see your home on Zillow by listing For Sale by Owner (FSBO).
List your homeWhat's special
Zillow last checked:
Listing updated:
Listed by:
Kim Wilcoxson 719-221-4997 Kim@yourrealestatehub.com,
HomeSmart Preferred Realty
Bought with:
Ashley Stensland, 100089998
Pinon Real Estate Group LLC
Source: REcolorado as distributed by MLS GRID,MLS#: 7633005
Facts & features
Interior
Bedrooms & bathrooms
- Bedrooms: 3
- Bathrooms: 2
- Full bathrooms: 1
- 3/4 bathrooms: 1
Primary bedroom
- Description: Large, Views, Exterior Access To Deck
- Level: Upper
Bedroom
- Level: Upper
Bedroom
- Description: In Garden Level Basement, Has Egress
- Level: Lower
Bathroom
- Level: Upper
Bathroom
- Description: In Garden Level Basement
- Level: Lower
Dining room
- Description: Views, Lots Of Natural Light
- Level: Main
Game room
- Description: Includes Antique Pool Table
- Level: Lower
Kitchen
- Level: Main
Laundry
- Level: Lower
Living room
- Description: Views, Lots Of Natural Light
- Level: Main
Heating
- Baseboard
Cooling
- None
Appliances
- Included: Dishwasher, Disposal, Dryer, Oven, Range, Range Hood, Refrigerator, Washer
Features
- Entrance Foyer, High Ceilings, Laminate Counters, Smoke Free, Vaulted Ceiling(s)
- Flooring: Carpet, Linoleum
- Basement: Finished
- Common walls with other units/homes: No Common Walls
Interior area
- Total structure area: 1,690
- Total interior livable area: 1,690 sqft
- Finished area above ground: 1,162
- Finished area below ground: 528
Property
Parking
- Total spaces: 2
- Parking features: Garage
- Garage spaces: 2
Features
- Levels: Tri-Level
- Patio & porch: Deck
- Exterior features: Private Yard
- Fencing: None
- Has view: Yes
- View description: Meadow, Mountain(s)
Lot
- Size: 0.39 Acres
- Features: Corner Lot, Cul-De-Sac
- Residential vegetation: Brush, Natural State
Details
- Parcel number: R368129300013
- Zoning: RS-Residential Suburban
- Special conditions: Standard
Construction
Type & style
- Home type: SingleFamily
- Architectural style: Mid-Century Modern
- Property subtype: Single Family Residence
Materials
- Frame
- Foundation: Concrete Perimeter
- Roof: Membrane
Condition
- Fixer
- Year built: 1966
Utilities & green energy
- Water: Shared Well
- Utilities for property: Electricity Connected, Phone Connected
Community & HOA
Community
- Subdivision: Ute Heights
HOA
- Has HOA: Yes
- HOA fee: $3,336 annually
- HOA name: Ute Heights HOA
Location
- Region: Salida
Financial & listing details
- Price per square foot: $391/sqft
- Tax assessed value: $540,545
- Annual tax amount: $1,507
- Date on market: 4/3/2025
- Listing terms: 1031 Exchange,Cash,Conventional
- Exclusions: Owner's Personal Property
- Ownership: Individual
- Electric utility on property: Yes
- Road surface type: Paved
Price history
| Date | Event | Price |
|---|---|---|
| 5/12/2025 | Sold | $660,000-3.6%$391/sqft |
Source:  REcolorado as distributed by MLS GRID #7633005 Report a problem REcolorado as distributed by MLS GRID #7633005 Report a problem | ||
| 4/10/2025 | Pending sale | $685,000$405/sqft |
Source: REcolorado as distributed by MLS GRID #7633005 Report a problem | ||
| 4/3/2025 | Listed for sale | $685,000$405/sqft |
Source: REcolorado as distributed by MLS GRID #7633005 Report a problem | ||
Public tax history
| Year | Property taxes | Tax assessment |
|---|---|---|
| 2025 | $1,507 +3.4% | $27,530 -10.8% |
| 2024 | $1,457 +40.8% | $30,870 -8.9% |
| 2023 | $1,035 -0.5% | $33,870 +67.9% |
| 2022 | $1,041 +5.8% | $20,170 -2.8% |
| 2021 | $984 -0.2% | $20,750 +10.8% |
| 2020 | $986 +8.9% | $18,730 +6.7% |
| 2019 | $906 | $17,560 |
| 2018 | $906 +2.6% | $17,560 |
| 2017 | $883 +29.3% | $17,560 +35.3% |
| 2016 | $683 +9.9% | $12,980 |
| 2015 | $621 | $12,980 +11.8% |
| 2014 | $621 +49% | $11,610 +43.9% |
| 2012 | $417 -74% | $8,070 -49.7% |
| 2011 | $1,602 +161.4% | $16,030 +7.7% |
| 2010 | $613 | $14,890 |
Find assessor info on the county website
Neighborhood: 81201
Nearby homes
- $777,2003 bd2 ba1.9k sqft9387 County Road 178a, Salida, CO 81201Off Market

- $250,0002 Acres0 County Road 178 #2, Salida, CO 81201Sold

- $1,098,5004 bd3 ba2.3k sqft7100 County Road 178, Salida, CO 81201Sold
- $812,8003 bd2 ba1.6k sqft9355 County Road 178a, Salida, CO 81201Off Market
- $969,9003 bd2 ba2k sqft7120 County Road 178, Salida, CO 81201Off Market
- $1,058,7541.52 Acres7232 County Road 178, Salida, CO 81201Off Market
- $1,429,5004 bd4 ba3.5k sqft7228 County Road 178, Salida, CO 81201Off Market
- $864,0003 bd2 ba2.8k sqft9340 County Road 178a, Salida, CO 81201Sold
Nearby schools
GreatSchools rating
- 9/10Longfellow Elementary SchoolGrades: K-4Distance: 1.4 mi
- 4/10Salida Middle SchoolGrades: 5-8Distance: 1.9 mi
- 5/10Salida High SchoolGrades: 9-12Distance: 1.9 mi
Schools provided by the listing agent
- Elementary: Longfellow
- Middle: Salida
- High: Salida
- District: Salida R-32
Source: REcolorado as distributed by MLS GRID. This data may not be complete. We recommend contacting the local school district to confirm school assignments for this home.


Get pre-qualified for a loan
At Zillow Home Loans, we can pre-qualify you in as little as 5 minutes with no impact to your credit score.An equal housing lender. NMLS #10287.
- Colorado
- Chaffee County
- Salida
- 81201
- 9400 County Road 178a
Nearby cities
Nearby zip codes
Other Salida Topics
