Skip main navigation
Sold for $542,500
  • $542,500

    7100 Holcomb Ave, Urbandale, IA 50322

    4beds
    2,793sqft
    Single Family Residence
    Built in 1987
    0.27 Acres Lot
    $542,800 Zestimate®
    $194/sqft
    $2,585 Estimated rent

    Home value

    $542,800

    $516,000 - $570,000

    $2,585/mo

    Zestimate® history
    Loading
    Loading...

    Owner options

    List your home for rent

    $2,585/mo

    Rent Zestimate®

    Find your next renter with Zillow Rental Manager. Plus, with online applications, you can quickly screen prospective tenants – for free.

    Learn more

    $2,585/mo

    Rent Zestimate®

    Refinance and save

    $3,624/mo

    Est. payment

    Refinancing to a lower rate could help reduce your monthly payments and save thousands over the life of the loan.

    See today's rates

    $3,624/mo

    Est. payment

    Explore your selling options

    Work with a Zillow partner agent

    Leverage their expertise and Zillow's premium Showcase listings to get your home seen by more buyers.

    Get started

    List with your own agent

    Get your home in front of millions of buyers by listing it on Zillow.

    Learn how to do it

    Sell it yourself

    Take full control of how buyers see your home on Zillow by listing For Sale by Owner (FSBO).

    List your home

    What's special

    Walk-in closetSkylight windowsMarble floorsFully fenced in yardBeautifully landscaped yardWood privacy fencePatio area
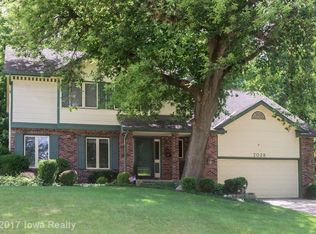
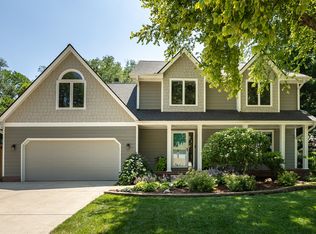
    Solid 1.5 story home in a well developed neighborhood in a convenient location. This home boasts just over 3800 sq ft of total finish. The main floor features a large kitchen w/ island & custom insets in pullouts, dining area, vaulted family room with an abundance of windows for natural light, remodeled 1/2 bath, and an updated 240 sq ft 4-season room w/ 2 skylight windows, marble floors, and lighting. Don't forget that your laundry and master are both located on the main floor for added convenience. Your master bath includes a jet tub, shower, dual vanity, and walk-in closet. The upstairs has 3 large bedrooms, 3/4 bath, & a reading area w/ skylight window. Bsmt area includes 800 sq ft of finish w/ a wine bar/living area, recreational room w/ bar section for entertaining, and an additional 844 sq ft storage/shop room. The exterior has cement board siding, gutter toppers, front porch gazebo area w/ installed ceiling fan, large cedar deck in addition to a patio area, fully fenced in yard w/ wood privacy fence, 6 zone irrigation system, & a beautifully landscaped yard. This home has had many updates done over the years. A few of the main updates include: remodeled 1/2 bath, newer dishwasher, LVP flooring in laundry room, 4-season room off kitchen, newer windows throughout entire home, newer carpet on main & upstairs, water softener, AC/Furnace w/ larger 5 SEER unit(2019) and too many more to list. Enjoy the private backyard with plenty of mature trees!

    Zillow last checked:

    Listing updated:

    Listed by:

    Scott Venteicher 515-279-6700,

    RE/MAX Concepts

    Bought with:

    Steph Anania

    RE/MAX Revolution

    Source: DMMLS,MLS#: 721011MLS LogoOriginating MLS: Des Moines Area Association of REALTORS

    Facts & features

    Interior

    Bedrooms & bathrooms
    • Bedrooms: 4
    • Bathrooms: 4
    • Full bathrooms: 1
    • 3/4 bathrooms: 1
    • 1/2 bathrooms: 2
    • Main level bedrooms: 1
    Heating
    • Forced Air, Gas, Natural Gas
    Cooling
    • Central Air
    Appliances
    • Included: Built-In Oven, Cooktop, Dryer, Dishwasher, Microwave, Refrigerator, Washer
    • Laundry: Main Level
    Features
    • Dining Area, Cable TV, Window Treatments
    • Flooring: Carpet, Hardwood, Vinyl
    • Basement: Daylight,Finished
    • Number of fireplaces: 1
    • Fireplace features: Gas, Vented
    Interior area
    • Total structure area: 2,793
    • Total interior livable area: 2,793 sqft
    • Finished area below ground: 800

    Property

    Parking
    • Total spaces: 3
    • Parking features: Attached, Garage, Three Car Garage
    • Attached garage spaces: 3
    Features
    • Levels: One and One Half
    • Stories: 1.5
    • Patio & porch: Deck, Open, Patio
    • Exterior features: Deck, Fully Fenced, Sprinkler/Irrigation, Patio
    • Fencing: Wood,Full
    Lot
    • Size: 0.27 Acres
    • Dimensions: 85 x 140
    • Features: Rectangular Lot
    Details
    • Parcel number: 31202630659000
    • Zoning: R-1I

    Construction

    Type & style
    • Home type: SingleFamily
    • Architectural style: One and One Half Story,Traditional
    • Property subtype: Single Family Residence
    Materials
    • Cement Siding
    • Foundation: Block
    • Roof: Asphalt,Shingle
    Condition
    • Year built: 1987

    Utilities & green energy

    • Sewer: Public Sewer
    • Water: Public

    Community & HOA

    Community
    • Security: Smoke Detector(s)
    HOA
    • Has HOA: No
    Location
    • Region: Urbandale

    Financial & listing details

    • Price per square foot: $194/sqft
    • Tax assessed value: $522,600
    • Annual tax amount: $6,860
    • Date on market: 6/25/2025
    • Cumulative days on market: 162 days
    • Listing terms: Cash,Conventional,FHA,VA Loan
    • Road surface type: Concrete

    Price history

    DateEventPrice
    12/30/2025Sold$542,500-5.7%$194/sqft
    Source: DMMLS #721011 Report a problem
    12/5/2025Pending sale$575,000$206/sqft
    Source: DMMLS #721011 Report a problem
    6/25/2025Listed for sale$575,000+68.1%$206/sqft
    Source: DMMLS #721011 Report a problem
    7/25/2014Sold$342,000-3.6%$122/sqft
    Source: DMMLS #433258 Report a problem
    5/9/2014Price change$354,900-2.8%$127/sqft
    Source: Coldwell Banker Mid-America Group, Realtors #433258 Report a problem
    4/9/2014Listed for sale$365,000+17.9%$131/sqft
    Source: Coldwell Banker Mid-America Group, Realtors #433258 Report a problem
    7/30/2010Sold$309,500-5.9%$111/sqft
    Source: Public Record Report a problem
    4/2/2010Listed for sale$329,000+4.6%$118/sqft
    Source: Coldwell Banker Mid-America Group, Realtors #364407 Report a problem
    11/15/1999Sold$314,500$113/sqft
    Source: Public Record Report a problem

    Public tax history

    YearProperty taxesTax assessment
    2025$6,998 +2%$522,600 +15.7%
    2024$6,860 -3%$451,700
    2023$7,070 +1.3%$451,700 +18%
    2022$6,980 +5%$382,700
    2021$6,648 +1.4%$382,700 +10.7%
    2020$6,554 -5.9%$345,700
    2019$6,968 +3.5%$345,700 -1.3%
    2018$6,730 $350,100
    2017$6,730 +7%$350,100 +4.5%
    2016$6,288 $334,900 +1.8%
    2015$6,288 +10.5%$328,900 +7.7%
    2014$5,692 $305,400
    2013-- $305,400 -1.8%
    2012-- $311,100
    2011-- $311,100 +12.4%
    2010-- $276,900
    2009-- $276,900
    2008-- $276,900
    2007-- $276,900 -6.9%
    2006-- $297,300
    2005-- $297,300 +12.1%
    2003-- $265,270 +7%
    2002-- $247,840 +2.3%
    2001-- $242,280
    Find assessor info on the county website

    Neighborhood: 50322

    Nearby schools

    GreatSchools rating
    Schools provided by the listing agent
    • District: West Des Moines

    Source: DMMLS. This data may not be complete. We recommend contacting the local school district to confirm school assignments for this home.

    Get pre-qualified for a loan
    At Zillow Home Loans, we can pre-qualify you in as little as 5 minutes with no impact to your credit score.

    An equal housing lender. NMLS #10287.

    Sell for more on Zillow
    Get a Zillow Showcase℠ listing at no additional cost and you could sell for .
    $542,800
    2% more
    +$10,856
    With Zillow Showcase(estimated)
    $553,656