Skip main navigation
Sold for $575,000
  • $575,000

    7108 Holcomb Ave, Urbandale, IA 50322

    5beds
    2,292sqft
    Single Family Residence
    Built in 1985
    0.27 Acres Lot
    $574,900 Zestimate®
    $251/sqft
    $2,531 Estimated rent

    Home value

    $574,900

    $546,000 - $604,000

    $2,531/mo

    Zestimate® history
    Loading
    Loading...

    Owner options

    List your home for rent

    $2,531/mo

    Rent Zestimate®

    Find your next renter with Zillow Rental Manager. Plus, with online applications, you can quickly screen prospective tenants – for free.

    Learn more

    $2,531/mo

    Rent Zestimate®

    Refinance and save

    $3,154/mo

    Est. payment

    Refinancing to a lower rate could help reduce your monthly payments and save thousands over the life of the loan.

    See today's rates

    $3,154/mo

    Est. payment

    Explore your selling options

    Work with a Zillow partner agent

    Leverage their expertise and Zillow's premium Showcase listings to get your home seen by more buyers.

    Get started

    List with your own agent

    Get your home in front of millions of buyers by listing it on Zillow.

    Learn how to do it

    Sell it yourself

    Take full control of how buyers see your home on Zillow by listing For Sale by Owner (FSBO).

    List your home

    What's special

    Formal dining areaRenovated shared bathroomPrivacy from mature treesLandscaped yardThree spacious guest roomsTraditional layoutBeautifully renovated kitchen
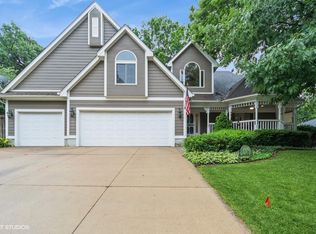
    Experience exceptional design and beautiful upgrades in this stunning two-story home located in Urbandale. Nestled among the trees, it offers a tranquil oasis. Inside, you will find timeless updates that have been meticulously executed by a family that prioritized the home's longevity. Every corner showcases expert craftsmanship designed to endure for generations. The home features a traditional layout that emphasizes the functionality of each room, including an office space with high-quality built-ins and a formal dining area that seamlessly connects to a beautifully renovated kitchen. Natural tones throughout the house create a comfortable and inviting atmosphere as you move from room to room. The family area is centered around a brick-surround gas fireplace, flanked by large windows that provide views of the yard. Upstairs, the newly added hardwood floors enhance the second level. Three spacious guest rooms each boast unique character, complemented by a renovated shared bathroom. The primary suite offers privacy with an ensuite featuring a double vanity, tiled shower, and a full walk-in closet with built-ins. The lower level includes a versatile bedroom/workspace, a full bathroom, and a spacious recreational area with a wet bar and natural light. Outside, enjoy privacy from mature trees, a landscaped yard, and a large deck surrounded by an ornamental steel fence. With countless updates, this home is ready for a new owner who can truly appreciate its timeless appeal.

    Zillow last checked:

    Listing updated:

    Listed by:

    Zac Bales-Henry (515)494-7772,

    Black Phoenix Group

    Bought with:

    Jenn DeWitt

    Century 21 Signature

    Source: DMMLS,MLS#: 733604MLS LogoOriginating MLS: Des Moines Area Association of REALTORS

    Facts & features

    Interior

    Bedrooms & bathrooms
    • Bedrooms: 5
    • Bathrooms: 4
    • Full bathrooms: 3
    • 1/2 bathrooms: 1
    Heating
    • Forced Air, Gas, Natural Gas
    Cooling
    • Central Air
    Appliances
    • Included: Dishwasher, Microwave, Refrigerator, Stove
    Features
    • Separate/Formal Dining Room, Eat-in Kitchen
    • Basement: Finished
    • Number of fireplaces: 1
    • Fireplace features: Gas, Vented
    Interior area
    • Total structure area: 2,292
    • Total interior livable area: 2,292 sqft
    • Finished area below ground: 800

    Property

    Parking
    • Total spaces: 2
    • Parking features: Attached, Garage, Two Car Garage
    • Attached garage spaces: 2
    Features
    • Levels: Two
    • Stories: 2
    • Patio & porch: Deck
    • Exterior features: Deck, Sprinkler/Irrigation, Storage
    • Fencing: Wood
    Lot
    • Size: 0.27 Acres
    • Features: Rectangular Lot
    Details
    • Additional structures: Storage
    • Parcel number: 31202630657000
    • Zoning: R-1

    Construction

    Type & style
    • Home type: SingleFamily
    • Architectural style: Two Story
    • Property subtype: Single Family Residence
    Materials
    • Foundation: Poured
    • Roof: Asphalt,Shingle
    Condition
    • Year built: 1985

    Utilities & green energy

    • Sewer: Public Sewer
    • Water: Public

    Community & HOA

    HOA
    • Has HOA: No
    Location
    • Region: Urbandale

    Financial & listing details

    • Price per square foot: $251/sqft
    • Tax assessed value: $449,600
    • Annual tax amount: $6,692
    • Date on market: 2/5/2026
    • Cumulative days on market: 71 days
    • Listing terms: Cash,Conventional,FHA,VA Loan
    • Road surface type: Concrete

    Price history

    DateEventPrice
    6/12/2026Sold$575,000-4.2%$251/sqft
    Source: DMMLS #733604 Report a problem
    4/18/2026Pending sale$600,000$262/sqft
    Source: DMMLS #733604 Report a problem
    2/5/2026Listed for sale$600,000+1.7%$262/sqft
    Source: DMMLS #733604 Report a problem
    11/11/2025Listing removed$589,900$257/sqft
    Source: DMMLS #722670 Report a problem
    9/14/2025Price change$589,900-1.7%$257/sqft
    Source: DMMLS #722670 Report a problem
    7/25/2025Listed for sale$600,000+96.7%$262/sqft
    Source: DMMLS #722670 Report a problem
    6/3/2016Sold$305,000$133/sqft
    Source: DMMLS #502706 Report a problem
    3/8/2016Price change$305,000-3.2%$133/sqft
    Source: Iowa Realty Co., Inc. #502706 Report a problem
    7/6/2015Price change$315,000-3.1%$137/sqft
    Source: Coldwell Banker Mid-America Group, Realtors #456116 Report a problem
    6/12/2015Listed for sale$325,000+15.7%$142/sqft
    Source: Coldwell Banker Mid-America Group, Realtors #456116 Report a problem
    5/30/2012Sold$281,000-3.1%$123/sqft
    Source: DMMLS #397745 Report a problem
    3/17/2012Listed for sale$289,900+17.1%$126/sqft
    Source: Iowa Realty Co., Inc. #397745 Report a problem
    7/11/2003Sold$247,500$108/sqft
    Source: Public Record Report a problem

    Public tax history

    YearProperty taxesTax assessment
    2025$5,972 +2%$449,600 +16.2%
    2024$5,854 -1.8%$387,000
    2023$5,960 +1.3%$387,000 +19.4%
    2022$5,884 +5.4%$324,000
    2021$5,580 +1.4%$324,000 +11.1%
    2020$5,502 -4.6%$291,600
    2019$5,770 +3.5%$291,600 +0.1%
    2018$5,574 $291,400
    2017$5,574 +25.8%$291,400 +24.3%
    2016$4,432 $234,400
    2015$4,432 +2.8%$234,400 +0.4%
    2014$4,312 $233,500
    2013-- $233,500 -0.8%
    2012-- $235,500
    2011-- $235,500 +6.3%
    2010-- $221,500
    2009-- $221,500
    2008-- $221,500
    2007-- $221,500 -5.7%
    2006-- $234,900
    2005-- $234,900 +11.5%
    2003-- $210,640 +5.3%
    2002-- $200,000
    2001-- $200,000
    Find assessor info on the county website

    Neighborhood: 50322

    Nearby schools

    GreatSchools rating
    Schools provided by the listing agent
    • District: West Des Moines

    Source: DMMLS. This data may not be complete. We recommend contacting the local school district to confirm school assignments for this home.

    Get pre-qualified for a loan
    At Zillow Home Loans, we can pre-qualify you in as little as 5 minutes with no impact to your credit score.

    An equal housing lender. NMLS #10287.

    Sell for more on Zillow
    Get a Zillow Showcase℠ listing at no additional cost and you could sell for .
    $574,900
    2% more
    +$11,498
    With Zillow Showcase(estimated)
    $586,398