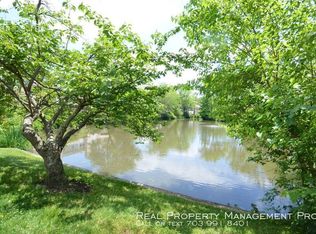
Large End townhome with private 2 car driveway backs up to beautiful Lake Devereux. Enjoy scenic waterfront views from all 3 levels of this spectacular property! Conveniently located just minutes from the Huntington and Van Dorn Metro stations and Kingstowne's shopping, dining and entertainment amenities. This home boasts a big formal living room with lots of windows plus a separate dining room. The remodeled kitchen features rich cherry cabinets, under cabinet lighting, stainless steel appliances and a lovely view of the lake. The main level family room beside the kitchen has a wood burning fireplace and French door that leads to the deck that overlooks the lake. 3 generous sized upper level bedrooms including an oversize primary bedroom with walk-in closet and ensuite bathroom. Both upper level full baths and the main level powder room have been updated. The walkout lower level has a large rec room with custom built-ins, a second fireplace and a glass doorway that leads to the fenced back yard patio, garden shed and gate that opens to the lake. The lower level also features a full bath and 4th bedroom/den with 2 closets. Note: This room is technically a den because of the size of the windows. Lower level workshop with built-in cabinets and storage shelves. Lower level laundry room with laundry tub. Updates include refinished hardwood floors, brand new carpet, fresh paint throughout, thermal replacement windows and HVAC system (2018). Make this home your happy place! Enjoy tranquil lakefront views year round.
Sold for $700,000
$700,000
7100 Lake Cove Dr, Alexandria, VA 22315
4beds
2,556sqft
Townhouse
Built in 1981
3,015 Square Feet Lot
$727,000 Zestimate®
$274/sqft
$3,815 Estimated rent
Home value
$727,000
$691,000 - $763,000
$3,815/mo
Zestimate® history
Owner options
List your home for rent
$3,815/mo
Rent Zestimate®
Find your next renter with Zillow Rental Manager. Plus, with online applications, you can quickly screen prospective tenants – for free.
$3,815/mo
Rent Zestimate®
Refinance and save
$5,312/mo
Est. payment
Refinancing to a lower rate could help reduce your monthly payments and save thousands over the life of the loan.
$5,312/mo
Est. payment
Explore your selling options
Work with a Zillow partner agent
Leverage their expertise and Zillow's premium Showcase listings to get your home seen by more buyers.
Get startedList with your own agent
Get your home in front of millions of buyers by listing it on Zillow.
Learn how to do itSell it yourself
Take full control of how buyers see your home on Zillow by listing For Sale by Owner (FSBO).
List your homeWhat's special
Zillow last checked:
Listing updated:
Listed by:
David Billups 703-967-8700,
Long & Foster Real Estate, Inc.,
Co-Listing Agent: Virginia E Clark-Billups 703-967-8701,
Long & Foster Real Estate, Inc.
Bought with:
Taha Awan, 0225259031
Keller Williams Realty
Source: Bright MLS,MLS#: VAFX2190530
Facts & features
Interior
Bedrooms & bathrooms
- Bedrooms: 4
- Bathrooms: 4
- Full bathrooms: 3
- 1/2 bathrooms: 1
- Main level bathrooms: 1
Rooms
- Room types: Living Room, Dining Room, Primary Bedroom, Bedroom 2, Bedroom 3, Bedroom 4, Kitchen, Family Room, Recreation Room, Workshop
Basement
- Area: 852
Heating
- Forced Air, Natural Gas
Cooling
- Central Air, Electric
Appliances
- Included: Microwave, Dishwasher, Disposal, Exhaust Fan, Ice Maker, Gas Water Heater
- Laundry: Lower Level
Features
- Breakfast Area, Built-in Features, Family Room Off Kitchen, Floor Plan - Traditional, Formal/Separate Dining Room, Kitchen Island, Primary Bath(s), Recessed Lighting
- Flooring: Hardwood, Carpet
- Doors: Six Panel, French Doors
- Windows: Double Pane Windows, Replacement
- Basement: Finished,Walk-Out Access,Windows,Workshop,Shelving,Rear Entrance,Exterior Entry,Full
- Number of fireplaces: 2
- Fireplace features: Glass Doors
Interior area
- Total structure area: 2,556
- Total interior livable area: 2,556 sqft
- Finished area above ground: 1,704
- Finished area below ground: 852
Property
Parking
- Total spaces: 2
- Parking features: Concrete, Driveway
- Uncovered spaces: 2
Accessibility
- Accessibility features: Grip-Accessible Features
Features
- Levels: Three
- Stories: 3
- Patio & porch: Deck, Patio
- Exterior features: Sidewalks
- Pool features: None
- Fencing: Wood
- Has view: Yes
- View description: Lake
- Has water view: Yes
- Water view: Lake
- Waterfront features: Lake
Lot
- Size: 3,015 Square Feet
- Features: Pond, Premium
Details
- Additional structures: Above Grade, Below Grade
- Parcel number: 0923 03 0109A
- Zoning: 150
- Special conditions: Standard
Construction
Type & style
- Home type: Townhouse
- Architectural style: Colonial
- Property subtype: Townhouse
Materials
- Aluminum Siding
- Foundation: Concrete Perimeter
Condition
- Very Good
- New construction: No
- Year built: 1981
Utilities & green energy
- Sewer: Public Sewer
- Water: Public
Community & HOA
Community
- Subdivision: Lake Devereux
HOA
- Has HOA: Yes
- Amenities included: Jogging Path, Lake, Tot Lots/Playground, Tennis Court(s)
- Services included: Common Area Maintenance
- HOA fee: $966 annually
- HOA name: LAKE DEVEREUX
Location
- Region: Alexandria
Financial & listing details
- Price per square foot: $274/sqft
- Tax assessed value: $616,960
- Annual tax amount: $7,147
- Date on market: 7/12/2024
- Listing agreement: Exclusive Right To Sell
- Ownership: Fee Simple
Price history
| Date | Event | Price |
|---|---|---|
| 9/6/2024 | Sold | $700,000+0%$274/sqft |
Source:  Bright MLS #VAFX2190530 Report a problem Bright MLS #VAFX2190530 Report a problem | ||
| 8/12/2024 | Contingent | $699,900$274/sqft |
Source: Bright MLS #VAFX2190530 Report a problem | ||
| 7/19/2024 | Price change | $699,900-2.1%$274/sqft |
Source:  Long & Foster Broker Feed #VAFX2190530 Report a problem Long & Foster Broker Feed #VAFX2190530 Report a problem | ||
| 7/12/2024 | Listed for sale | $714,900$280/sqft |
Source: Long & Foster Broker Feed #VAFX2190530 Report a problem | ||
Public tax history
| Year | Property taxes | Tax assessment |
|---|---|---|
| 2025 | $7,682 +7.5% | $664,570 +7.7% |
| 2024 | $7,147 +6% | $616,960 +3.3% |
| 2023 | $6,741 +4.9% | $597,360 +6.3% |
| 2022 | $6,429 | $562,210 +5.2% |
| 2021 | -- | $534,210 +6.2% |
| 2020 | $5,952 +3.3% | $502,920 +3.3% |
| 2019 | $5,764 +1.6% | $487,040 +1.6% |
| 2018 | $5,675 +4.1% | $479,520 +2.1% |
| 2017 | $5,452 +2.4% | $469,630 +2.2% |
| 2016 | $5,324 +9.4% | $459,590 +5.4% |
| 2015 | $4,869 +2% | $436,250 +1.8% |
| 2014 | $4,772 | $428,580 +3.4% |
| 2013 | -- | $414,550 +12.7% |
| 2012 | -- | $367,770 -1.2% |
| 2011 | -- | $372,060 -3.6% |
| 2010 | -- | $385,850 -1.5% |
| 2009 | -- | $391,910 -10.9% |
| 2008 | -- | $440,060 -2.9% |
| 2007 | -- | $453,280 +82.4% |
| 2003 | -- | $248,525 +20.6% |
| 2002 | -- | $206,015 +15% |
| 2001 | -- | $179,145 |
Find assessor info on the county website
Neighborhood: Franconia
Nearby homes
- $655,9003 bd3 ba1.5k sqft7102 Lake Cove Dr, Alexandria, VA 22315Off Market
- $616,2003 bd2 ba1.5k sqft7104 Lake Cove Dr, Alexandria, VA 22315Off Market
- $636,5003 bd3 ba2.3k sqft7106 Lake Cove Dr, Alexandria, VA 22315Off Market
- $662,0003 bd4 ba2.3k sqft7108 Lake Cove Dr, Alexandria, VA 22315Sold

- $632,4003 bd2 ba1.6k sqft7100 Captains Cove Ct, Alexandria, VA 22315Off Market
- $594,7003 bd3 ba1.5k sqft7102 Captains Cove Ct, Alexandria, VA 22315Off Market
- $613,4003 bd2 ba1.5k sqft7104 Captains Cove Ct, Alexandria, VA 22315Off Market
- $959,7004 bd3 ba2.6k sqft7017 Devereux Circle Dr, Alexandria, VA 22315Off Market
Nearby schools
GreatSchools rating
- 8/10Hayfield Elementary SchoolGrades: PK-6Distance: 1.3 mi
- 6/10Hayfield SecondaryGrades: 7-12Distance: 1.4 mi
Schools provided by the listing agent
- Elementary: Hayfield
- Middle: Hayfield Secondary School
- High: Hayfield Secondary School
- District: Fairfax County Public Schools
Source: Bright MLS. This data may not be complete. We recommend contacting the local school district to confirm school assignments for this home.
Get a cash offer in 3 minutes
Find out how much your home could sell for in as little as 3 minutes with a no-obligation cash offer.
Estimated market value
$727,000
Get a cash offer in 3 minutes
Find out how much your home could sell for in as little as 3 minutes with a no-obligation cash offer.
Estimated market value
$727,000
- Virginia
- Fairfax County
- Alexandria
- 22315
- Franconia
- 7100 Lake Cove Dr
