Skip main navigation
Sold for $662,000
  • $662,000

    7108 Lake Cove Dr, Alexandria, VA 22315

    3beds
    2,394sqft
    Townhouse
    Built in 1981
    2,970 Square Feet Lot
    $664,100 Zestimate®
    $277/sqft
    $3,699 Estimated rent

    Home value

    $664,100

    $624,000 - $704,000

    $3,699/mo

    Zestimate® history
    Loading
    Loading...

    Owner options

    List your home for rent

    $3,699/mo

    Rent Zestimate®

    Find your next renter with Zillow Rental Manager. Plus, with online applications, you can quickly screen prospective tenants – for free.

    Learn more

    $3,699/mo

    Rent Zestimate®

    Refinance and save

    $4,201/mo

    Est. payment

    Refinancing to a lower rate could help reduce your monthly payments and save thousands over the life of the loan.

    See today's rates

    $4,201/mo

    Est. payment

    Explore your selling options

    Work with a Zillow partner agent

    Leverage their expertise and Zillow's premium Showcase listings to get your home seen by more buyers.

    Get started

    List with your own agent

    Get your home in front of millions of buyers by listing it on Zillow.

    Learn how to do it

    Sell it yourself

    Take full control of how buyers see your home on Zillow by listing For Sale by Owner (FSBO).

    List your home

    What's special

    Side entranceBright and inviting homeGranite countertopsRecessed lightingHandsome lvp flooringTastefully updated kitchenFreshly painted
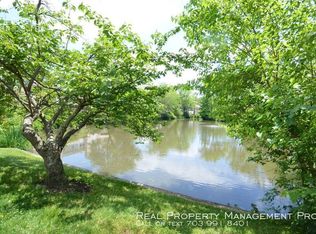
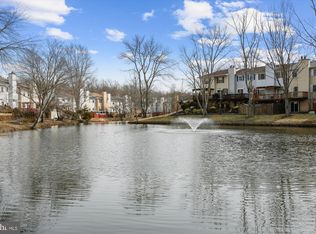
    Welcome to 7108 Lake Cove Drive, a fantastic end-unit townhome with stunning lake views in Alexandria’s sought-after Lake D’Evereux. With a side entrance and windows on three sides, this bright and inviting home offers the feel of a detached house. It has been freshly painted, with new carpet on the stairs, throughout the upper and lower levels, and in the dining room, which features a bright bay window that brings in a ton of natural light. Your inner chef will love the tastefully updated kitchen, which boasts granite countertops, sleek stainless appliances, contemporary white cabinetry with silver pulls, and a deep sink with a pull-down swan-neck faucet. There is also a useful passthrough to the dining room, ideal for cooking and entertaining guests. The spacious living room features handsome LVP flooring and recessed lighting, along with a cozy fireplace with a slate surround and detailed wood mantel. Step through the sliding glass door onto the awesome back deck, with steps leading down to the stone patio, and take in the gorgeous lake view—the perfect place to enjoy your morning coffee or read a good book. The upper level has three generously sized bedrooms, all equipped with roomy closets. The impressive owner’s suite features a large triple window with a lovely view of the lake, two closets including a walk-in with built-in shelving, and an updated en-suite bath with a contemporary vanity and floor-to-ceiling shower tile with a rainforest showerhead. On the lower level, you’ll find a versatile bonus room equipped with a full bath and a kitchenette. The rec room has a second fireplace, a wet bar, and a sliding glass door leading to the stone patio with even more beautiful views of the lake. This exceptional home in a popular lake community is just a few miles from Kingstowne’s shopping, dining, and entertainment, as well as parks and walking trails. Conveniently located just outside the Beltway, it provides easy access to bus routes, the Metro, DC, Old Town Alexandria, Amazon HQ, and Fort Belvoir.

    Zillow last checked:

    Listing updated:

    Listed by:

    Cindy Schneider 703-822-0207,

    Long & Foster Real Estate, Inc.,

    Co-Listing Agent: Stuart M Burk 703-922-0068,

    Long & Foster Real Estate, Inc.

    Bought with:

    Bereket Goga, 0225261441

    Samson Properties

    Source: Bright MLS,MLS#: VAFX2296204MLS Logo

    Facts & features

    Interior

    Bedrooms & bathrooms
    • Bedrooms: 3
    • Bathrooms: 4
    • Full bathrooms: 3
    • 1/2 bathrooms: 1
    • Main level bathrooms: 1
    Basement
    • Area: 798
    Heating
    • Forced Air, Natural Gas
    Cooling
    • Central Air, Electric
    Appliances
    • Included: Gas Water Heater
    Features
    • Basement: Walk-Out Access
    • Number of fireplaces: 2
    • Fireplace features: Gas/Propane
    Interior area
    • Total structure area: 2,394
    • Total interior livable area: 2,394 sqft
    • Finished area above ground: 1,596
    • Finished area below ground: 798

    Property

    Parking
    • Total spaces: 2
    • Parking features: Off Street
    Accessibility
    • Accessibility features: None
    Features
    • Levels: Three
    • Stories: 3
    • Patio & porch: Deck
    • Pool features: None
    • Has view: Yes
    • View description: Lake
    • Has water view: Yes
    • Water view: Lake
    Lot
    • Size: 2,970 Square Feet
    Details
    • Additional structures: Above Grade, Below Grade
    • Parcel number: 0923 03 0105
    • Zoning: 150
    • Special conditions: Standard

    Construction

    Type & style
    • Home type: Townhouse
    • Architectural style: Contemporary
    • Property subtype: Townhouse
    Materials
    • Aluminum Siding, Brick Front
    • Foundation: Permanent
    Condition
    • New construction: No
    • Year built: 1981

    Utilities & green energy

    • Sewer: Public Sewer
    • Water: Public

    Community & HOA

    Community
    • Subdivision: Lake Devereux
    HOA
    • Has HOA: Yes
    • Amenities included: Jogging Path, Tennis Court(s), Tot Lots/Playground
    • Services included: Common Area Maintenance, Snow Removal, Road Maintenance
    • HOA fee: $91 monthly
    Location
    • Region: Alexandria

    Financial & listing details

    • Price per square foot: $277/sqft
    • Tax assessed value: $619,930
    • Annual tax amount: $7,167
    • Date on market: 3/20/2026
    • Listing agreement: Exclusive Right To Sell
    • Ownership: Fee Simple

    Price history

    DateEventPrice
    6/1/2026Sold$662,000-0.1%$277/sqft
    Source: Bright MLS #VAFX2296204 Report a problem
    5/19/2026Pending sale$662,950$277/sqft
    Source: Bright MLS #VAFX2296204 Report a problem
    5/13/2026Price change$662,950-1%$277/sqft
    Source: Bright MLS #VAFX2296204 Report a problem
    4/29/2026Price change$669,950-0.7%$280/sqft
    Source: Bright MLS #VAFX2296204 Report a problem
    4/15/2026Listed for sale$674,950$282/sqft
    Source: Bright MLS #VAFX2296204 Report a problem
    3/30/2026Listing removed$674,950$282/sqft
    Source: Long & Foster Broker Feed #VAFX2296204 Report a problem
    3/26/2026Pending sale$674,950$282/sqft
    Source: Bright MLS #VAFX2296204 Report a problem
    3/20/2026Listed for sale$674,950+321.8%$282/sqft
    Source: Bright MLS #VAFX2296204 Report a problem
    9/17/1996Sold$160,000$67/sqft
    Source: Public Record Report a problem

    Public tax history

    YearProperty taxesTax assessment
    2025$7,359 +7.4%$636,580 +7.6%
    2024$6,854 +6%$591,650 +3.2%
    2023$6,469 +5%$573,240 +6.4%
    2022$6,159 $538,630 +5.5%
    2021-- $510,690 +6.3%
    2020$5,684 +3.4%$480,280 +3.4%
    2019$5,499 +1.6%$464,640 +1.6%
    2018$5,413 +4.1%$457,350 +2.1%
    2017$5,200 +2.4%$447,890 +2.1%
    2016$5,080 +9.3%$438,480 +5.3%
    2015$4,647 +2.1%$416,390 +1.9%
    2014$4,550 $408,640 +3.5%
    2013-- $394,730 +12.7%
    2012-- $350,250 -1.1%
    2011-- $353,980 -3.5%
    2010-- $366,820 -1.6%
    2009-- $372,680 -10.9%
    2008-- $418,490 -2.6%
    2007-- $429,530 +79.1%
    2003-- $239,785 +20.6%
    2002-- $198,760 +15%
    2001-- $172,835
    Find assessor info on the county website

    Neighborhood: Franconia

    Nearby schools

    GreatSchools rating
    Schools provided by the listing agent
    • Elementary: Hayfield
    • Middle: Hayfield Secondary School
    • High: Hayfield Secondary School
    • District: Fairfax County Public Schools

    Source: Bright MLS. This data may not be complete. We recommend contacting the local school district to confirm school assignments for this home.

    Get a cash offer in 3 minutes
    Find out how much your home could sell for in as little as 3 minutes with a no-obligation cash offer.
    Estimated market value
    $664,100
    Get a cash offer in 3 minutes
    Find out how much your home could sell for in as little as 3 minutes with a no-obligation cash offer.
    Estimated market value
    $664,100