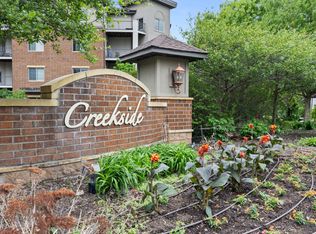
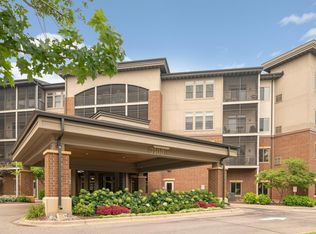
Fabulous opportunity in highly sought-after 55+ Creekside Community of Edina. This beautiful end until offers 1,995 square feet of gracious living space. Completely upgraded with a $173,000 renovation throughout including an amazing kitchen with top of the line stainless Steel appliances, cabinets and solid surface counters, two spacious baths and huge walk-in closets, an extra large formal dining room, beautiful gas burning fireplace, wet bar, large laundry room with side by side washer & dryer, handsome wall of built-ins, hardwood floors, lovely window treatments and a delightful screened porch.
Offering an extraordinary lifestyle experience with amenities which include a theatre, club room, library, pub, workshop, pool, sauna, fitness room, golf simulator, car wash, outdoor barbeque area, all adjacent to beautiful nine-mile creek trails. An abundance of social activities offered throughout the year. First class style of living.
Closed
$593,000
7100 Metro Blvd Unit 125, Edina, MN 55439
2beds
1,916sqft
(CC) High Rise (4+ Levels)
Built in 2007
-- sqft lot
$597,200 Zestimate®
$309/sqft
$3,158 Estimated rent
Home value
$597,200
$549,000 - $651,000
$3,158/mo
Zestimate® history
Owner options
List your home for rent
$3,158/mo
Rent Zestimate®
Find your next renter with Zillow Rental Manager. Plus, with online applications, you can quickly screen prospective tenants – for free.
$3,158/mo
Rent Zestimate®
Refinance and save
$5,027/mo
Est. payment
Refinancing to a lower rate could help reduce your monthly payments and save thousands over the life of the loan.
$5,027/mo
Est. payment
Explore your selling options
Work with a Zillow partner agent
Leverage their expertise and Zillow's premium Showcase listings to get your home seen by more buyers.
Get startedList with your own agent
Get your home in front of millions of buyers by listing it on Zillow.
Learn how to do itSell it yourself
Take full control of how buyers see your home on Zillow by listing For Sale by Owner (FSBO).
List your homeWhat's special
Hardwood floorsBeautiful gas burning fireplaceDelightful screened porchOutdoor barbeque areaSpacious bathsSolid surface countersLovely window treatments
Zillow last checked:
Listing updated:
Listed by:
Jerald J Rezac 612-875-1641,
Coldwell Banker Realty,
Stella M Rezac 612-720-6942
Bought with:
Vanessa Miller
Keller Williams Realty Integrity
Source: NorthstarMLS as distributed by MLS GRID,MLS#: 6674548
Facts & features
Interior
Bedrooms & bathrooms
- Bedrooms: 2
- Bathrooms: 2
- Full bathrooms: 1
- 3/4 bathrooms: 1
Bedroom
- Level: Main
- Area: 323 Square Feet
- Dimensions: 19 X 17
Bedroom 2
- Level: Main
- Area: 228 Square Feet
- Dimensions: 19 X 12
Primary bathroom
- Level: Main
- Area: 96 Square Feet
- Dimensions: 12 X 8
Bathroom
- Level: Main
- Area: 66 Square Feet
- Dimensions: 11 X 6
Dining room
- Level: Main
- Area: 180 Square Feet
- Dimensions: 18 X 10
Great room
- Level: Main
- Area: 416 Square Feet
- Dimensions: 26 X 16
Informal dining room
- Level: Main
- Area: 56 Square Feet
- Dimensions: 8 X 7
Kitchen
- Level: Main
- Area: 160 Square Feet
- Dimensions: 16 X 10
Laundry
- Level: Main
- Area: 66 Square Feet
- Dimensions: 11 X 6
Screened porch
- Level: Main
- Area: 112 Square Feet
- Dimensions: 14 X 8
Walk in closet
- Level: Main
- Area: 88 Square Feet
- Dimensions: 11 X 8
Walk in closet
- Level: Main
- Area: 48 Square Feet
- Dimensions: 8 X 6
Heating
- Forced Air
Cooling
- Central Air
Appliances
- Included: Cooktop, Dishwasher, Disposal, Double Oven, Dryer, ENERGY STAR Qualified Appliances, Exhaust Fan, Microwave, Refrigerator, Stainless Steel Appliance(s), Wall Oven, Washer, Wine Cooler
- Laundry: Electric Dryer Hookup, Laundry Room, In Unit
Features
- Basement: None
- Number of fireplaces: 1
- Fireplace features: Gas, Living Room
Interior area
- Total structure area: 1,916
- Total interior livable area: 1,916 sqft
- Finished area above ground: 1,916
- Finished area below ground: 0
Property
Parking
- Total spaces: 2
- Parking features: Assigned, Covered, Guest, Heated Garage, Insulated Garage, Garage, Paved Lot, Storage, Underground
- Garage spaces: 2
- Details: Garage Door Height (7), Garage Door Width (16)
Accessibility
- Accessibility features: Doors 36"+, Accessible Elevator Installed, Customized Wheelchair Accessible, Grab Bars In Bathroom, Hallways 42"+, No Stairs External, No Stairs Internal, Accessible Approach with Ramp
Features
- Levels: One
- Stories: 1
- Patio & porch: Screened
- Has private pool: Yes
- Pool features: Indoor
- Fencing: None
Lot
- Size: 4.47 Acres
Details
- Foundation area: 1916
- Parcel number: 0911621220312
- Zoning description: Residential-Multi-Family
Construction
Type & style
- Home type: Condo
- Property subtype: (CC) High Rise (4+ Levels)
- Attached to another structure: Yes
Condition
- New construction: No
- Year built: 2007
Utilities & green energy
- Electric: Circuit Breakers, Other
- Gas: Natural Gas
- Sewer: City Sewer/Connected
- Water: City Water/Connected
Community & HOA
Community
- Security: Fire Sprinkler System
- Subdivision: Cic 1963 The Creek
HOA
- Has HOA: Yes
- Amenities included: Car Wash, Common Garden, Elevator(s), Fire Sprinkler System, Lobby Entrance, Patio, Sauna
- Services included: Maintenance Structure, Hazard Insurance, Lawn Care, Maintenance Grounds, Parking, Professional Mgmt, Sanitation, Security System, Shared Amenities, Snow Removal
- HOA fee: $1,226 monthly
- HOA name: Gassen
- HOA phone: 952-922-5575
Location
- Region: Edina
Financial & listing details
- Price per square foot: $309/sqft
- Tax assessed value: $535,000
- Annual tax amount: $6,556
- Date on market: 2/21/2025
- Cumulative days on market: 26 days
- Road surface type: Paved
Price history
| Date | Event | Price |
|---|---|---|
| 4/30/2025 | Sold | $593,000-0.3%$309/sqft |
Source:  NorthstarMLS as distributed by MLS GRID #6674548 Report a problem NorthstarMLS as distributed by MLS GRID #6674548 Report a problem | ||
| 3/19/2025 | Pending sale | $595,000$311/sqft |
Source: NorthstarMLS as distributed by MLS GRID #6674548 Report a problem | ||
| 2/21/2025 | Listed for sale | $595,000+48%$311/sqft |
Source: NorthstarMLS as distributed by MLS GRID #6674548 Report a problem | ||
| 8/11/2016 | Sold | $402,000+15.5%$210/sqft |
Source: NorthstarMLS as distributed by MLS GRID #4750734 Report a problem | ||
| 2/9/2012 | Sold | $348,000$182/sqft |
Source: NorthstarMLS as distributed by MLS GRID #4120932 Report a problem | ||
Public tax history
| Year | Property taxes | Tax assessment |
|---|---|---|
| 2025 | $6,573 +4.7% | $535,000 +2.9% |
| 2024 | $6,276 +3.8% | $520,000 |
| 2023 | $6,044 +0.2% | $520,000 +4% |
| 2022 | $6,031 +3.1% | $500,000 +6.4% |
| 2021 | $5,849 +0.4% | $470,000 +3.3% |
| 2020 | $5,829 -0.3% | $455,000 +2.2% |
| 2019 | $5,849 +0.4% | $445,000 +3.5% |
| 2018 | $5,829 +10.5% | $430,000 +20.8% |
| 2017 | $5,274 +9.9% | $356,000 +4.4% |
| 2016 | $4,798 +3.1% | $341,000 +1.8% |
| 2015 | $4,656 +5.9% | $335,000 |
| 2014 | $4,395 +8.5% | $335,000 +14.3% |
| 2013 | $4,053 +27.4% | $293,100 +24.5% |
| 2012 | $3,182 | $235,400 |
Find assessor info on the county website
Neighborhood: Brookview Heights
Nearby homes
- $365,0002 bd2 ba1.1k sqft7100 Metro Blvd UNIT 116, Edina, MN 55439Sold
- $550,0002 bd2 ba1.8k sqft7100 Metro Blvd UNIT 409, Edina, MN 55439Sold
- $580,0002 bd2 ba1.9k sqft7100 Metro Blvd UNIT 406, Edina, MN 55439Sold

- $390,0002 bd2 ba1.3k sqft7100 Metro Blvd UNIT 411, Edina, MN 55439Sold

- $560,0002 bd2 ba1.9k sqft7100 Metro Blvd UNIT 206, Edina, MN 55439Sold
- $420,0922 bd2 ba1.3k sqft7100 Metro Blvd UNIT 119, Edina, MN 55439Sold
- $386,5002 bd2 ba1.1k sqft7100 Metro Blvd UNIT 203, Edina, MN 55439Sold
- $409,0002 bd2 ba1.3k sqft7100 Metro Blvd UNIT 419, Edina, MN 55439Sold
Nearby schools
GreatSchools rating
- 9/10Creek Valley Elementary SchoolGrades: K-5Distance: 1.7 mi
- 9/10Valley View Middle SchoolGrades: 6-8Distance: 1.2 mi
- 10/10Edina Senior High SchoolGrades: 9-12Distance: 1.2 mi
Get a cash offer in 3 minutes
Find out how much your home could sell for in as little as 3 minutes with a no-obligation cash offer.
Estimated market value
$597,200
Get a cash offer in 3 minutes
Find out how much your home could sell for in as little as 3 minutes with a no-obligation cash offer.
Estimated market value
$597,200
- Minnesota
- Hennepin County
- Edina
- 55439
- Brookview Heights
- 7100 Metro Blvd Unit 125
Nearby cities
Nearby neighborhoods
Nearby zip codes
Other Edina Topics
