This 55+ condo building offers just about every amenity you would want in condo living: fireside room, pub, indoor pool, hot tub and sauna, exercise room, and shower facilities, your very own fitness and spa center. There's also a golf simulator, hobby studio, wood shop, business center, library, and courtyard. The deluxe outdoor grill and dining area is a wonderful picnic spot. There are a few well appointed guests suites as well that can be rented for $70/night. The unit itself has been beautifully updated, with quartz counters, engineered hardwood floors and neutral paint colors throughout. Enjoy the warmer months on your screened-in porch looking out on Ninemile Creek. You'll appreciate the wide open layout, large bedrooms and closets. The unit includes one underground parking space and a storage closet. Truly everything you could need to enjoy all seasons in comfort right here in the heart of the Twin Cities!
Closed
$390,000
7100 Metro Blvd Unit 216, Edina, MN 55439
2beds
1,200sqft
High Rise
Built in 2007
-- sqft lot
$387,600 Zestimate®
$325/sqft
$2,474 Estimated rent
Home value
$387,600
$368,000 - $407,000
$2,474/mo
Zestimate® history
Owner options
List your home for rent
$2,474/mo
Rent Zestimate®
Find your next renter with Zillow Rental Manager. Plus, with online applications, you can quickly screen prospective tenants – for free.
$2,474/mo
Rent Zestimate®
Refinance and save
$3,095/mo
Est. payment
Refinancing to a lower rate could help reduce your monthly payments and save thousands over the life of the loan.
$3,095/mo
Est. payment
Explore your selling options
Work with a Zillow partner agent
Leverage their expertise and Zillow's premium Showcase listings to get your home seen by more buyers.
Get startedList with your own agent
Get your home in front of millions of buyers by listing it on Zillow.
Learn how to do itSell it yourself
Take full control of how buyers see your home on Zillow by listing For Sale by Owner (FSBO).
List your homeWhat's special
Indoor poolDining areaHot tubScreened-in porchWood shopDeluxe outdoor grillExercise room
Zillow last checked:
Listing updated:
Listed by:
Charles Ritt 952-210-2841,
Coldwell Banker Realty,
Nancy A Ritt 952-210-9846
Bought with:
James R Vandervelde
Edina Realty, Inc.
Source: NorthstarMLS as distributed by MLS GRID,MLS#: 6409789
Facts & features
Interior
Bedrooms & bathrooms
- Bedrooms: 2
- Bathrooms: 2
- Full bathrooms: 1
- 1/2 bathrooms: 1
Bedroom
- Level: Main
- Area: 266.5 Square Feet
- Dimensions: 20.5x13
Bedroom 2
- Level: Main
- Area: 192 Square Feet
- Dimensions: 16x12
Kitchen
- Level: Main
- Area: 118.75 Square Feet
- Dimensions: 12.5x9.5
Laundry
- Level: Main
- Area: 35.75 Square Feet
- Dimensions: 6.5x5.5
Living room
- Level: Main
- Area: 290 Square Feet
- Dimensions: 14.5x20
Porch
- Level: Main
- Area: 60 Square Feet
- Dimensions: 12x5
Heating
- Forced Air
Cooling
- Central Air
Appliances
- Included: Dishwasher, Disposal, Dryer, ENERGY STAR Qualified Appliances, Microwave, Range, Refrigerator, Stainless Steel Appliance(s), Washer
- Laundry: In Unit
Features
- Basement: None
- Number of fireplaces: 1
Interior area
- Total structure area: 1,200
- Total interior livable area: 1,200 sqft
- Finished area above ground: 1,200
- Finished area below ground: 0
Property
Parking
- Total spaces: 2
- Parking features: Attached, Covered, Concrete, Underground
- Attached garage spaces: 1
- Carport spaces: 1
Accessibility
- Accessibility features: Doors 36"+, Accessible Elevator Installed, Hallways 42"+, Door Lever Handles, Accessible Approach with Ramp
Features
- Levels: One
- Stories: 1
- Patio & porch: Covered, Porch, Screened
- Has private pool: Yes
- Pool features: In Ground, Heated, Indoor, Shared
- Has view: Yes
- View description: River
- Has water view: Yes
- Water view: River
- Waterfront features: River Front
Lot
- Features: Tree Coverage - Heavy
Details
- Foundation area: 1200
- Parcel number: 0911621220331
- Zoning description: Residential-Single Family
Construction
Type & style
- Home type: Condo
- Property subtype: High Rise
- Attached to another structure: Yes
Materials
- Block, Concrete, Stone
Condition
- New construction: No
- Year built: 2007
Utilities & green energy
- Electric: Circuit Breakers
- Gas: Electric, Natural Gas
- Sewer: City Sewer/Connected
- Water: City Water/Connected
Community & HOA
Community
- Security: Fire Sprinkler System
- Subdivision: Cic 1963 The Creek
HOA
- Has HOA: Yes
- Amenities included: Car Wash, Common Garden, Elevator(s), Fire Sprinkler System, Spa/Hot Tub, In-Ground Sprinkler System, Lobby Entrance, Patio, Sauna, Security Building, Trail(s)
- Services included: Maintenance Structure, Controlled Access, Hazard Insurance, Maintenance Grounds, Parking, Professional Mgmt, Recreation Facility, Shared Amenities, Snow Removal, Water/Sewer
- HOA fee: $600 monthly
- HOA name: Gassen Company Association
- HOA phone: 952-922-5575
Location
- Region: Edina
Financial & listing details
- Price per square foot: $325/sqft
- Tax assessed value: $370,000
- Annual tax amount: $3,785
- Date on market: 8/22/2023
- Cumulative days on market: 32 days
Price history
| Date | Event | Price |
|---|---|---|
| 11/15/2023 | Sold | $390,000-2.5%$325/sqft |
Source:  NorthstarMLS as distributed by MLS GRID #6409789 Report a problem NorthstarMLS as distributed by MLS GRID #6409789 Report a problem | ||
| 9/26/2023 | Pending sale | $399,900$333/sqft |
Source: NorthstarMLS as distributed by MLS GRID #6409789 Report a problem | ||
| 8/25/2023 | Listed for sale | $399,900+75.8%$333/sqft |
Source: NorthstarMLS as distributed by MLS GRID #6409789 Report a problem | ||
| 4/25/2014 | Sold | $227,517$190/sqft |
Source: NorthstarMLS as distributed by MLS GRID #4426908 Report a problem | ||
Public tax history
| Year | Property taxes | Tax assessment |
|---|---|---|
| 2025 | $4,096 +2.3% | $370,000 +8.8% |
| 2024 | $4,006 +5.8% | $340,000 |
| 2023 | $3,785 +5% | $340,000 +6.3% |
| 2022 | $3,603 -0.2% | $320,000 +10.3% |
| 2021 | $3,609 -3.7% | $290,000 |
| 2020 | $3,747 +3.8% | $290,000 -1.7% |
| 2019 | $3,609 -3.7% | $295,000 +7.3% |
| 2018 | $3,747 +28.7% | $275,000 +24.4% |
| 2017 | $2,912 +3.5% | $221,000 +2.3% |
| 2016 | $2,813 +0.9% | $216,000 +2.9% |
| 2015 | $2,787 +7.2% | $210,000 -4.5% |
| 2014 | $2,601 -13.5% | $220,000 +1.1% |
| 2013 | $3,007 +71.7% | $217,500 +67.8% |
| 2012 | $1,752 | $129,600 |
Find assessor info on the county website
Neighborhood: Brookview Heights
Nearby homes
- $469,0002 bd2 ba1.6k sqft7100 Metro Blvd UNIT 221, Edina, MN 55439Sold

- $400,0002 bd2 ba1.2k sqft7100 Metro Blvd UNIT 107, Edina, MN 55439Sold
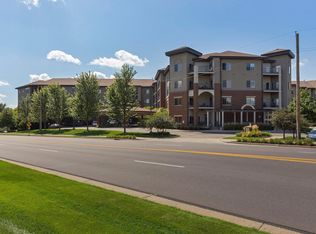
- $370,0002 bd2 ba1.3k sqft7100 Metro Blvd UNIT 228, Edina, MN 55439Sold
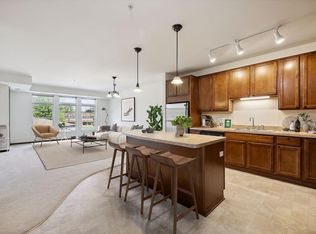
- $270,6001 bd1 ba992 sqft7100 Metro Blvd UNIT 329, Edina, MN 55439Off Market

- $382,0002 bd2 ba1.3k sqft7100 Metro Blvd, Minneapolis, MN 55435Off Market
- $513,2002 bd2 ba1.8k sqft7100 Metro Blvd UNIT 109, Edina, MN 55439Off Market
- $318,0002 bd1 ba1.1k sqft7100 Metro Blvd UNIT 117, Edina, MN 55439Sold
- $324,2001 bd2 ba1.1k sqft7100 Metro Blvd UNIT 201, Edina, MN 55439Off Market
Nearby schools
GreatSchools rating
- 9/10Creek Valley Elementary SchoolGrades: K-5Distance: 1.6 mi
- 9/10Valley View Middle SchoolGrades: 6-8Distance: 1.2 mi
- 10/10Edina Senior High SchoolGrades: 9-12Distance: 1.2 mi
Get a cash offer in 3 minutes
Find out how much your home could sell for in as little as 3 minutes with a no-obligation cash offer.
Estimated market value
$387,600
Get a cash offer in 3 minutes
Find out how much your home could sell for in as little as 3 minutes with a no-obligation cash offer.
Estimated market value
$387,600
- Minnesota
- Hennepin County
- Edina
- 55439
- Brookview Heights
- 7100 Metro Blvd Unit 216
Nearby cities
Nearby neighborhoods
Nearby zip codes
Other Edina Topics
