This is Edina's premier and most in demand 55+ condominium building. Why? because it is newer ( 2007), has a great community of residents that enjoy activities together such as swimming in the indoor pool, working out in the gym, playing golf in the simulator practice area, taking sauna's, reading in the library, using the business center, chatting in the fireside room, or relaxing on the outdoor patios adjacent to Nine Mile creek and the community garden. You can walk the Nine mile trail from east to west endlessly. There is a movie theater, pool table room, card room, and bar area for a casual event. A beautifully remodeled lobby draws you into the large party room that can accommodate 100+ people. Underground parking, car wash, bike storage, and storage lockers on each floor for all residents. All hallways have just been re carpeted. A truly amazing place to move to or retire to! 2 bedroom, 2 bath, turn key unit.
Closed
$370,000
7100 Metro Blvd Unit 228, Edina, MN 55439
2beds
1,305sqft
High Rise
Built in 2007
-- sqft lot
$391,800 Zestimate®
$284/sqft
$2,589 Estimated rent
Home value
$391,800
$372,000 - $411,000
$2,589/mo
Zestimate® history
Owner options
List your home for rent
$2,589/mo
Rent Zestimate®
Find your next renter with Zillow Rental Manager. Plus, with online applications, you can quickly screen prospective tenants – for free.
$2,589/mo
Rent Zestimate®
Refinance and save
$3,021/mo
Est. payment
Refinancing to a lower rate could help reduce your monthly payments and save thousands over the life of the loan.
$3,021/mo
Est. payment
Explore your selling options
Work with a Zillow partner agent
Leverage their expertise and Zillow's premium Showcase listings to get your home seen by more buyers.
Get startedList with your own agent
Get your home in front of millions of buyers by listing it on Zillow.
Learn how to do itSell it yourself
Take full control of how buyers see your home on Zillow by listing For Sale by Owner (FSBO).
List your homeWhat's special
Indoor poolBar areaBike storageCar washCard roomPool table roomLarge party room
Zillow last checked:
Listing updated:
Listed by:
Bill Hirsch 612-743-7929,
Lakes Sotheby's International Realty
Bought with:
Kami M Gerald
RE/MAX Preferred
Source: NorthstarMLS as distributed by MLS GRID,MLS#: 6407563
Facts & features
Interior
Bedrooms & bathrooms
- Bedrooms: 2
- Bathrooms: 2
- Full bathrooms: 1
- 3/4 bathrooms: 1
Bedroom
- Level: Main
- Area: 192 Square Feet
- Dimensions: 16x12
Bedroom 2
- Level: Main
- Area: 168 Square Feet
- Dimensions: 14x12
Dining room
- Level: Main
- Area: 136 Square Feet
- Dimensions: 17x08
Kitchen
- Level: Main
- Area: 140 Square Feet
- Dimensions: 14x10
Laundry
- Level: Main
- Area: 20 Square Feet
- Dimensions: 04x05
Living room
- Level: Main
- Area: 180 Square Feet
- Dimensions: 18x10
Porch
- Level: Main
- Area: 60 Square Feet
- Dimensions: 12x05
Walk in closet
- Level: Main
- Area: 120 Square Feet
- Dimensions: 12x10
Heating
- Forced Air
Cooling
- Central Air
Appliances
- Included: Cooktop, Dishwasher, Disposal, Dryer, Exhaust Fan, Gas Water Heater, Microwave, Range, Refrigerator, Stainless Steel Appliance(s), Washer
- Laundry: Main Level, In Unit, Washer Hookup
Features
- Basement: None
- Has fireplace: No
Interior area
- Total structure area: 1,305
- Total interior livable area: 1,305 sqft
- Finished area above ground: 1,305
- Finished area below ground: 0
Property
Parking
- Total spaces: 103
- Parking features: Assigned, Covered, Asphalt, Shared Driveway, Floor Drain, Garage Door Opener, Guest, Heated Garage, Paved Lot, Storage, Underground
- Garage spaces: 1
- Carport spaces: 102
- Has uncovered spaces: Yes
Accessibility
- Accessibility features: Doors 36"+, Accessible Elevator Installed, Hallways 42"+, Accessible Approach with Ramp
Features
- Levels: One
- Stories: 1
- Patio & porch: Composite Decking, Enclosed, Porch, Rear Porch, Screened
- Has private pool: Yes
- Pool features: In Ground, Heated, Indoor, Shared
- Fencing: None
- Waterfront features: Association Access, Creek/Stream
Lot
- Size: 4.47 Acres
- Features: Near Public Transit, Corner Lot, Irregular Lot, Tree Coverage - Medium
Details
- Foundation area: 1305
- Parcel number: 0911621220342
- Zoning description: Residential-Single Family
Construction
Type & style
- Home type: Condo
- Property subtype: High Rise
- Attached to another structure: Yes
Materials
- Brick, Frame, Stone
- Roof: Architectural Shingle,Asphalt,Pitched
Condition
- New construction: No
- Year built: 2007
Utilities & green energy
- Electric: Circuit Breakers
- Gas: Natural Gas
- Sewer: City Sewer/Connected
- Water: City Water/Connected
- Utilities for property: Underground Utilities
Community & HOA
Community
- Security: Fire Sprinkler System
- Subdivision: Cic 1963 The Creek
HOA
- Has HOA: Yes
- Amenities included: Car Wash, Common Garden, Elevator(s), Fire Sprinkler System, In-Ground Sprinkler System, Lobby Entrance, Patio, Security Building, Trail(s)
- Services included: Maintenance Structure, Controlled Access, Hazard Insurance, Internet, Lawn Care, Maintenance Grounds, Parking, Professional Mgmt, Recreation Facility, Sanitation, Security System, Shared Amenities, Snow Removal, Water/Sewer
- HOA fee: $666 monthly
- HOA name: Gassen
- HOA phone: 952-922-5575
Location
- Region: Edina
Financial & listing details
- Price per square foot: $284/sqft
- Tax assessed value: $390,000
- Annual tax amount: $4,291
- Date on market: 7/27/2023
- Cumulative days on market: 69 days
- Road surface type: Paved
Price history
| Date | Event | Price |
|---|---|---|
| 10/26/2023 | Sold | $370,000-3.9%$284/sqft |
Source:  NorthstarMLS as distributed by MLS GRID #6407563 Report a problem NorthstarMLS as distributed by MLS GRID #6407563 Report a problem | ||
| 10/9/2023 | Pending sale | $384,900$295/sqft |
Source: NorthstarMLS as distributed by MLS GRID #6407563 Report a problem | ||
| 8/1/2023 | Listed for sale | $384,900+89.8%$295/sqft |
Source: NorthstarMLS as distributed by MLS GRID #6407563 Report a problem | ||
| 5/17/2013 | Sold | $202,740$155/sqft |
Source: NorthstarMLS as distributed by MLS GRID #4367084 Report a problem | ||
Public tax history
| Year | Property taxes | Tax assessment |
|---|---|---|
| 2025 | $4,501 +2.5% | $390,000 +5.4% |
| 2024 | $4,392 +2.3% | $370,000 |
| 2023 | $4,291 +2.9% | $370,000 +4.2% |
| 2022 | $4,170 +1.4% | $355,000 +9.2% |
| 2021 | $4,114 +4.7% | $325,000 +1.6% |
| 2020 | $3,929 -4.5% | $320,000 +6.7% |
| 2019 | $4,114 +4.7% | $300,000 +9.1% |
| 2018 | $3,929 +19.7% | $275,000 +17% |
| 2017 | $3,283 +2.3% | $235,000 +11.9% |
| 2016 | $3,208 +10.1% | $210,000 +5% |
| 2015 | $2,914 +9.1% | $200,000 -7% |
| 2014 | $2,671 -7% | $215,000 +3.5% |
| 2013 | $2,872 +52% | $207,700 +48.6% |
| 2012 | $1,890 | $139,800 |
Find assessor info on the county website
Neighborhood: Brookview Heights
Nearby homes
- $469,0002 bd2 ba1.6k sqft7100 Metro Blvd UNIT 221, Edina, MN 55439Sold

- $390,0002 bd2 ba1.2k sqft7100 Metro Blvd UNIT 216, Edina, MN 55439Sold
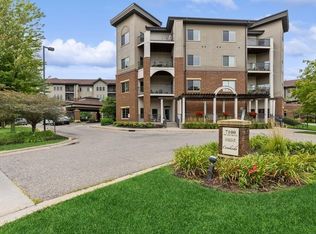
- $400,0002 bd2 ba1.2k sqft7100 Metro Blvd UNIT 107, Edina, MN 55439Sold
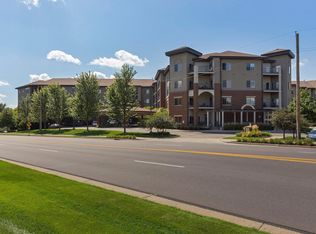
- $268,0001 bd1 ba992 sqft7100 Metro Blvd UNIT 329, Edina, MN 55439Off Market

- $370,4002 bd2 ba1.3k sqft7100 Metro Blvd, Minneapolis, MN 55435Off Market
- $507,4002 bd2 ba1.8k sqft7100 Metro Blvd UNIT 109, Edina, MN 55439Off Market
- $318,0002 bd1 ba1.1k sqft7100 Metro Blvd UNIT 117, Edina, MN 55439Sold
- $321,3001 bd2 ba1.1k sqft7100 Metro Blvd UNIT 201, Edina, MN 55439Off Market
Nearby schools
GreatSchools rating
- 9/10Creek Valley Elementary SchoolGrades: K-5Distance: 1.6 mi
- 9/10Valley View Middle SchoolGrades: 6-8Distance: 1.2 mi
- 10/10Edina Senior High SchoolGrades: 9-12Distance: 1.2 mi
Get a cash offer in 3 minutes
Find out how much your home could sell for in as little as 3 minutes with a no-obligation cash offer.
Estimated market value
$391,800
Get a cash offer in 3 minutes
Find out how much your home could sell for in as little as 3 minutes with a no-obligation cash offer.
Estimated market value
$391,800
- Minnesota
- Hennepin County
- Edina
- 55439
- Brookview Heights
- 7100 Metro Blvd Unit 228
Nearby cities
Nearby neighborhoods
Nearby zip codes
Other Edina Topics
