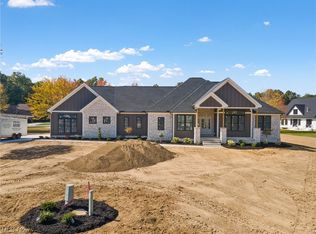
7100 Virginia Place is a stunning new construction Ranch home, where thoughtful design and high-quality finishes come together to create an unforgettable living space. From the moment you arrive, the striking combination of materials and architectural details sets the tone for a warm and sophisticated home. Catching your eye at the pinnacle of the cul-de-sac exterior of this home exudes curb appeal with James Hardie siding, complemented by sleek black accents on the windows, gutters, and downspouts. A charming metal roof accent over the bay window adds a touch of modern flair, while the stone and wood detailing set this front porch apart from any other home in town! Step inside to a spacious and light-filled great room, featuring soaring ceiling with wood beam vault accent, a cozy fireplace accented with shiplap, and large windows at the front and rear that flood the space with natural light. The adjacent dining nook is both functional and elegant, complete with built-in shelving for added storage and display. White shaker cabinets with a natural color island blends the elements of the great room making it perfect for meal prep and casual dining. Glass cabinet doors for a touch of elegance. The kitchen also boasts a large walk in pantry. From the dining space, step outside to the partially covered patio, ideal for al fresco dining or simply relaxing in your backyard oasis. Split Bedroom Floor Plan:
Designed with privacy in mind, the primary suite is tucked away on one side of the home, featuring a spacious layout and luxurious finishes. The ensuite includes a spa-like bathroom and generous closet space with custom shelving. On the opposite side of the great room, you’ll find 3 additional bedrooms and a well-appointed full bathroom, perfect for family or guests. The THREE-car garage offers ample storage space for tools, outdoor gear, and more, ensuring both form and function are seamlessly integrated into the design.
Closed
$695,000
7100 Virginia Place Dr, Poland, OH 44514
4beds
2,200sqft
Single Family Residence
Built in 2024
0.43 Acres Lot
$721,500 Zestimate®
$316/sqft
$2,823 Estimated rent
Home value
$721,500
$628,000 - $830,000
$2,823/mo
Zestimate® history
Owner options
List your home for rent
$2,823/mo
Rent Zestimate®
Find your next renter with Zillow Rental Manager. Plus, with online applications, you can quickly screen prospective tenants – for free.
$2,823/mo
Rent Zestimate®
Refinance and save
$3,766/mo
Est. payment
Refinancing to a lower rate could help reduce your monthly payments and save thousands over the life of the loan.
$3,766/mo
Est. payment
Explore your selling options
Work with a Zillow partner agent
Leverage their expertise and Zillow's premium Showcase listings to get your home seen by more buyers.
Get startedList with your own agent
Get your home in front of millions of buyers by listing it on Zillow.
Learn how to do itSell it yourself
Take full control of how buyers see your home on Zillow by listing For Sale by Owner (FSBO).
List your homeWhat's special
Natural color islandLarge windowsCharming metal roof accentExudes curb appealPrimary suiteWhite shaker cabinetsFront porch
Zillow last checked:
Listing updated:
Listed by:
Jenna M Koontz 330-519-0999 jennakoontz@howardhanna.com,
Howard Hanna
Bought with:
Non-Member Non-Member, 9999
Non-Member
Source: MLS Now,MLS#: 5093330Originating MLS: Youngstown Columbiana Association of REALTORS
Facts & features
Interior
Bedrooms & bathrooms
- Bedrooms: 4
- Bathrooms: 3
- Full bathrooms: 2
- 1/2 bathrooms: 1
- Main level bathrooms: 3
- Main level bedrooms: 4
Heating
- Forced Air, Gas
Cooling
- Central Air
Features
- Basement: Full,Unfinished
- Number of fireplaces: 1
Interior area
- Total structure area: 2,200
- Total interior livable area: 2,200 sqft
- Finished area above ground: 2,200
Property
Parking
- Parking features: Attached, Garage
- Attached garage spaces: 3
Features
- Levels: One
- Stories: 1
Lot
- Size: 0.43 Acres
Details
- Parcel number: 350300020.000
- Special conditions: Builder Owned
Construction
Type & style
- Home type: SingleFamily
- Architectural style: Ranch
- Property subtype: Single Family Residence
Materials
- HardiPlank Type, Vinyl Siding
- Roof: Asphalt,Fiberglass
Condition
- New Construction,Under Construction
- New construction: Yes
- Year built: 2024
Details
- Builder name: Dibo Construction Llc
Utilities & green energy
- Sewer: Public Sewer
- Water: Public
Community & HOA
Community
- Subdivision: Park Place Sub 3
HOA
- Has HOA: No
Location
- Region: Poland
Financial & listing details
- Price per square foot: $316/sqft
- Annual tax amount: $1,363
- Date on market: 1/9/2025
- Cumulative days on market: 678 days
- Listing agreement: Exclusive Right To Sell
Price history
| Date | Event | Price |
|---|---|---|
| 1/7/2026 | Sold | $695,000-3.5%$316/sqft |
Source: MLS Now #5093330 Report a problem | ||
| 11/1/2025 | Contingent | $720,000$327/sqft |
Source: MLS Now #5093330 Report a problem | ||
| 5/6/2025 | Price change | $720,000+3.6%$327/sqft |
Source: MLS Now #5093330 Report a problem | ||
| 1/9/2025 | Listed for sale | $695,000$316/sqft |
Source: MLS Now #5093330 Report a problem | ||
Public tax history
Tax history is unavailable.
Neighborhood: 44514
Nearby homes
- $585,0003 bd2 ba2k sqft7104 Virginia Pl, Youngstown, OH 44514Sold
- $671,4003 bd2 ba2.5k sqft3683 Saint James Way, Poland, OH 44514Off Market
- $672,9004 bd2 ba2.5k sqft3671 Saint James Way, Youngstown, OH 44514Off Market
- $585,2000.428 Acres3619 Park Place Dr, Poland, OH 44514Off Market
- $580,0004 bd3 ba2.6k sqft3690 Saint James Way, Poland, OH 44514Sold
- $572,7000.482 Acres3615 Park Place Dr, Poland, OH 44514Off Market
- $631,6003 bd2 ba2.1k sqft7100 Virginia Pl, Poland, OH 44514Off Market
- $---- sqft7104 Virginia Pl LOT 135, Youngstown, OH 44514Off Market
Nearby schools
GreatSchools rating
- 8/10Poland Middle SchoolGrades: 4-6Distance: 1.7 mi
- 7/10Poland Seminary High SchoolGrades: 7-12Distance: 1 mi
- 8/10McKinley Elementary SchoolGrades: K-3Distance: 1.8 mi
Schools provided by the listing agent
- District: Poland LSD - 5007
Source: MLS Now. This data may not be complete. We recommend contacting the local school district to confirm school assignments for this home.
Get a cash offer in 3 minutes
Find out how much your home could sell for in as little as 3 minutes with a no-obligation cash offer.
Estimated market value
$721,500
Get a cash offer in 3 minutes
Find out how much your home could sell for in as little as 3 minutes with a no-obligation cash offer.
Estimated market value
$721,500
- Ohio
- Mahoning County
- Poland
- 44514
- 7100 Virginia Place Dr
Nearby cities
Nearby zip codes
Other Poland Topics
