Skip main navigation
Sold for $2,406,000
  • $2,406,000

    7101 Barn Owl Ln, Raleigh, NC 27614

    4beds
    4,913sqft
    Single Family Residence
    Built in 2024
    1.35 Acres Lot
    $2,530,700 Zestimate®
    $490/sqft
    $5,628 Estimated rent

    Home value

    $2,530,700

    $2.35M - $2.71M

    $5,628/mo

    Zestimate® history
    Loading
    Loading...

    Owner options

    List your home for rent

    $5,628/mo

    Rent Zestimate®

    Find your next renter with Zillow Rental Manager. Plus, with online applications, you can quickly screen prospective tenants – for free.

    Learn more

    $5,628/mo

    Rent Zestimate®

    Refinance and save

    $16,549/mo

    Est. payment

    Refinancing to a lower rate could help reduce your monthly payments and save thousands over the life of the loan.

    See today's rates

    $16,549/mo

    Est. payment

    Explore your selling options

    Work with a Zillow partner agent

    Leverage their expertise and Zillow's premium Showcase listings to get your home seen by more buyers.

    Get started

    List with your own agent

    Get your home in front of millions of buyers by listing it on Zillow.

    Learn how to do it

    Sell it yourself

    Take full control of how buyers see your home on Zillow by listing For Sale by Owner (FSBO).

    List your home

    What's special

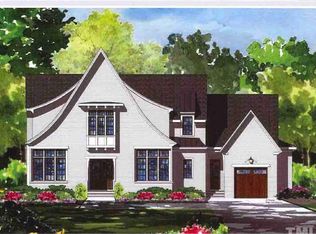
    This custom-built home by AR Homes is the one to see. Nestled on a prime 1.35 acre lot, the property features a striking facade with a harmonious blend of modern design elements and natural materials. As you approach the home, the driveway leads to a spacious three-car garage, seamlessly integrated into the architectural design. The grand entrance boasts a double-height glass door, inviting you into a world of luxury and comfort. Inside, the home offers an open-concept floor plan with high ceilings and an airy, spacious feel. The large windows throughout ensure that each room is bathed in natural light, creating an inviting atmosphere. The modern aesthetic continues with clean lines, high-end finishes, and meticulous attention to detail, making this home a perfect blend of form and function. The backyard is a true sanctuary, providing endless possibilities for relaxation and entertainment. It is fully pool-ready, offering a perfect spot to create your own private oasis. Whether you envision hosting elegant outdoor gatherings or enjoying quiet, serene moments, this space offers the ideal canvas. Situated just a short walk from the beautiful Falls Lake, this home provides not only luxury and comfort but also convenience and access to nature. It is a perfect retreat for those seeking a modern lifestyle in a tranquil setting. *secondary bedrooms and offices are virtually staged*

    Zillow last checked:

    Listing updated:

    Listed by:

    Gene Rau 919-909-9753,

    Costello Real Estate & Investm

    Bought with:

    Kathy Underhill, 143552

    Fathom Realty NC, LLC

    Source: Doorify MLS,MLS#: 10030786MLS Logo

    Facts & features

    Interior

    Bedrooms & bathrooms
    • Bedrooms: 4
    • Bathrooms: 5
    • Full bathrooms: 5
    Heating
    • Fireplace(s), Heat Pump, Natural Gas, Zoned
    Cooling
    • Central Air, Gas, Multi Units, Zoned
    Appliances
    • Included: Bar Fridge, Built-In Gas Oven, Built-In Range, Built-In Refrigerator, Double Oven, Dishwasher, Exhaust Fan, Ice Maker, Refrigerator, Range Hood, Smart Appliance(s), Tankless Water Heater, Vented Exhaust Fan, Wall Oven
    • Laundry: Laundry Chute, Laundry Room
    Features
    • Built-in Features, Ceiling Fan(s), Eat-in Kitchen, High Ceilings, His and Hers Closets, High Speed Internet, Kitchen Island, Open Floorplan, Recessed Lighting, Smart Home, Smart Light(s), Smart Thermostat, Sound System, Walk-In Closet(s), Walk-In Shower, Quartz Counters, Smooth Ceilings
    • Flooring: Carpet, Hardwood, Tile, Varies
    • Number of fireplaces: 2
    • Fireplace features: Great Room, Outside
    Interior area
    • Total structure area: 4,913
    • Total interior livable area: 4,913 sqft
    • Finished area above ground: 4,913
    • Finished area below ground: 0

    Property

    Parking
    • Total spaces: 6
    • Parking features: Concrete, Driveway, Garage Door Opener, Lighted, Off Street
    • Garage spaces: 3
    • Uncovered spaces: 3
    Features
    • Levels: Two
    • Stories: 2
    • Patio & porch: Covered, Front Porch, Patio
    • Exterior features: Balcony, Barbecue, Gas Grill, Lighting, Outdoor Grill
    Lot
    • Size: 1.35 Acres
    • Features: Cul-De-Sac, Landscaped, Private, Secluded, Hardwood Trees, Partially Cleared
    Details
    • Parcel number: 0890985894
    • Special conditions: Standard

    Construction

    Type & style
    • Home type: SingleFamily
    • Architectural style: Modern
    • Property subtype: Single Family Residence
    Materials
    • Brick, Stone Veneer, Engineered Wood
    • Foundation: Block, Pillar/Post/Pier
    • Roof: Metal,Architectural Shingle
    Condition
    • New construction: No
    • Year built: 2024

    Utilities & green energy

    • Sewer: Septic Tank
    • Water: Public
    • Utilities for property: Cable Connected, Electricity Connected, Natural Gas Connected, Underground Utilities, Water Connected, Septic Connected

    Community & HOA

    Community
    • Security: Security Lights
    • Subdivision: Falls Reserve
    HOA
    • Has HOA: Yes
    • Services included: Storm Water Maintenance
    • HOA fee: $1,200 annually
    • HOA name: PPM
    • HOA phone: 919-848-4911
    Location
    • Region: Raleigh

    Financial & listing details

    • Price per square foot: $490/sqft
    • Tax assessed value: $2,395,418
    • Annual tax amount: $3,730
    • Date on market: 5/23/2024
    • Listing agreement: Exclusive Right To Sell
    • Listing terms: Cash,Conventional

    Price history

    DateEventPrice
    8/5/2024Sold$2,406,000-3.8%$490/sqft
    Source: Doorify MLS #10030786 Report a problem
    7/9/2024Pending sale$2,500,000$509/sqft
    Source: Doorify MLS #10030786 Report a problem
    5/23/2024Listed for sale$2,500,000$509/sqft
    Source: Doorify MLS #10030786 Report a problem
    3/27/2024Listing removed--
    Source: Doorify MLS #2539472 Report a problem
    3/4/2024Price change$2,500,000+4.4%$509/sqft
    Source: Doorify MLS #2539472 Report a problem
    10/27/2023Listed for sale$2,395,000+520.5%$487/sqft
    Source: Doorify MLS #2539472 Report a problem
    5/10/2022Sold$386,000-84.4%$79/sqft
    Source: Public Record Report a problem
    1/11/2022Listing removed--
    Source: Doorify MLS #2424941 Report a problem
    12/31/2021Pending sale$2,472,429$503/sqft
    Source: Doorify MLS #2424941 Report a problem
    12/31/2021Listed for sale$2,472,429$503/sqft
    Source: Doorify MLS #2424941 Report a problem

    Public tax history

    YearProperty taxesTax assessment
    2025$15,943 +30.2%$2,536,370 +5.9%
    2024$12,242 +228.2%$2,395,418 +400.7%
    2023$3,730 +145.9%$478,400 +127.8%
    2022$1,517 +2.8%$210,000
    2021$1,476 +1.7%$210,000
    2020$1,451 $210,000 +13.5%
    2019-- $185,000
    Find assessor info on the county website

    Neighborhood: 27614

    Nearby schools

    GreatSchools rating
    Schools provided by the listing agent
    • Elementary: Wake - Pleasant Union Elementary
    • Middle: Wake - Wakefield Middle
    • High: Wake - Wakefield High

    Source: Doorify MLS. This data may not be complete. We recommend contacting the local school district to confirm school assignments for this home.

    Get a cash offer in 3 minutes
    Find out how much your home could sell for in as little as 3 minutes with a no-obligation cash offer.
    Estimated market value
    $2,530,700
    Get a cash offer in 3 minutes
    Find out how much your home could sell for in as little as 3 minutes with a no-obligation cash offer.
    Estimated market value
    $2,530,700