Skip main navigation
Sold for $995,000
  • $995,000

    7101 Bonallack Bnd, Moseley, VA 23120

    5beds
    3,859sqft
    Single Family Residence
    Built in 2018
    0.54 Acres Lot
    $1,037,300 Zestimate®
    $258/sqft
    $3,834 Estimated rent

    Home value

    $1,037,300

    $529,000 - $2.03M

    $3,834/mo

    Zestimate® history
    Loading
    Loading...

    Owner options

    List your home for rent

    $3,834/mo

    Rent Zestimate®

    Find your next renter with Zillow Rental Manager. Plus, with online applications, you can quickly screen prospective tenants – for free.

    Learn more

    $3,834/mo

    Rent Zestimate®

    Refinance and save

    $6,138/mo

    Est. payment

    Refinancing to a lower rate could help reduce your monthly payments and save thousands over the life of the loan.

    See today's rates

    $6,138/mo

    Est. payment

    Explore your selling options

    Work with a Zillow partner agent

    Leverage their expertise and Zillow's premium Showcase listings to get your home seen by more buyers.

    Get started

    List with your own agent

    Get your home in front of millions of buyers by listing it on Zillow.

    Learn how to do it

    Sell it yourself

    Take full control of how buyers see your home on Zillow by listing For Sale by Owner (FSBO).

    List your home

    What's special

    Morning roomFirst floor primaryUtility sinkTheater roomOpen loftCustom home theater equipmentCul-de-sac location
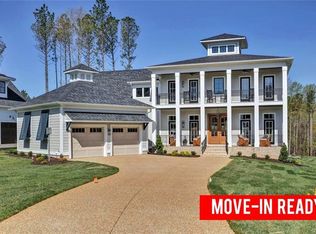
    Welcome to the Carlton Ridge neighborhood of Magnolia Green and 7101 Bonallack Bend! Situated on the 2ND FAIRWAY, This fully custom 5 bedroom 3 1/2 bath former HOMEARAMA Masterpiece was built by Jones Homes. Take note of the BEAUTIFUL DETAILS and QUALITY CONSTRUCTION as you walk through the Double MAHOGANY Front Doors into the Spacious and Warm OCTOGONAL TWO-STORY ROTUNDA, draped with a Wide Turning Staircase! The Dining Room is PERFECT FOR ENTERTAINING with access to a unique BUTLER'S PANTRY with STONE SINK and KEGERATOR. Not to be overlooked is the Hand Stenciled FEATURE WALL here. The Great Room and Kitchen are FULLY STOCKED with A 3 TRAY CEILING, LINEAR GAS FIREPLACE, SHIPLAP, and all the FINEST MATERIALS. Gather around the LEATHERED GRANITE ISLAND as you prepare dinner with your WOLF RANGE and Microwave, SUBZERO FRIDGE And hidden spice cabinets. The muted CUTSTOM CABINETRY blends seamlessly into the MORNING ROOM and SCREENED PORCH with EZE BREEZE system. This home offers the much desired FIRST FLOOR PRIMARY with a one of a kind ICOSAGON TRAY CEILING. This PRIMARY SUITE is complete with a LUXURIOUS, VAULTED PRIMARY BATH with soaking tub and HUGE Shower. You are going to love this Primary Closet with its own PRIVATE STACKABLE WASHER/DRYER. The MARBLE FLOORS and HIS AND HERS VANITIES play off the abundant natural light coming in. Upstairs, you will find 4 Additional Bedrooms, and a beautiful OPEN LOFT to fit so many needs. The 5th Bedroom is being currently used as a THEATER ROOM, complete with CUSTOM HOME THEATER EQUIPMENT. The Laundry Room is another work of art with CUSTOM CABINETRY, QUARTZ TOPS, UTILITY SINK and a STRIKING FEATURE WALL. This home is TURNING HEADS at every corner. PRIVACY is such a luxury, and this home provides just that, with its CUL-DE-SAC location, and NATURAL BUFFER in the backyard. There are so many features to love, and too many to list. Your DREAM HOME Awaits!

    Zillow last checked:

    Listing updated:

    Listed by:

    Melissa Crim membership@therealbrokerage.com,

    Real Broker LLC

    Bought with:

    Erin Hungerford, 0225104961

    Long & Foster REALTORS

    Source: CVRMLS,MLS#: 2517677MLS LogoOriginating MLS: Central Virginia Regional MLS

    Facts & features

    Interior

    Bedrooms & bathrooms
    • Bedrooms: 5
    • Bathrooms: 4
    • Full bathrooms: 3
    • 1/2 bathrooms: 1
    Primary bedroom
    • Description: HW, Icosagon Tray Ceiling, W/D, Huge Bath/Closet
    • Level: First
    • Dimensions: 16.11 x 14.1
    Bedroom 2
    • Description: Carpet, Jack-n-Jill Bath, WI Closet, Drop Zone
    • Level: Second
    • Dimensions: 18.0 x 11.11
    Bedroom 3
    • Description: Carpet, Jack-n-Jill Bath, WI Closet, Drop Zone
    • Level: Second
    • Dimensions: 18.0 x 11.11
    Bedroom 4
    • Description: Carpet, Ceiling Fan, Walk-in Closet
    • Level: Second
    • Dimensions: 12.11 x 11.11
    Bedroom 5
    • Description: Currently Used as a Theatre Room, Carpet
    • Level: Second
    • Dimensions: 14.0 x 11.8
    Dining room
    • Description: Hardwood, Wainscoting, Custom Lighting
    • Level: First
    • Dimensions: 12.1 x 11.9
    Florida room
    • Description: Eze Breeze System, Fireplace, Ceiling Fan
    • Level: First
    • Dimensions: 17.3 x 11.7
    Foyer
    • Description: Octagonal 2-Story, HW, Wide Turning Staircase
    • Level: First
    • Dimensions: 17.5 x 11.8
    Other
    • Description: Tub & Shower
    • Level: First
    Other
    • Description: Tub & Shower
    • Level: Second
    Great room
    • Description: Hardwoods, Fireplace, Tray Ceiling, Shiplap, CF
    • Level: First
    • Dimensions: 17.2 x 17.11
    Half bath
    • Level: First
    Kitchen
    • Description: Leathered Granite, Custom Cab,Wolf, Subzero Appls.
    • Level: First
    • Dimensions: 18.0 x 11.11
    Laundry
    • Description: Hardwoods, Sink, Quartz, Custom Cabinets
    • Level: Second
    • Dimensions: 9.9 x 7.4
    Sitting room
    • Description: Hardwoods, Open to Kitchen
    • Level: First
    • Dimensions: 11.11 x 10.0
    Heating
    • Electric, Heat Pump, Natural Gas, Zoned
    Cooling
    • Electric, Zoned, Attic Fan
    Appliances
    • Included: Dryer, Washer/Dryer Stacked, Dishwasher, Exhaust Fan, Gas Cooking, Disposal, Gas Water Heater, Ice Maker, Microwave, Range, Refrigerator, Self Cleaning Oven, Tankless Water Heater
    • Laundry: Washer Hookup, Dryer Hookup, Stacked
    Features
    • Butler's Pantry, Tray Ceiling(s), Ceiling Fan(s), Cathedral Ceiling(s), Separate/Formal Dining Room, Double Vanity, Eat-in Kitchen, French Door(s)/Atrium Door(s), Fireplace, Granite Counters, High Ceilings, Kitchen Island, Loft, Bath in Primary Bedroom, Main Level Primary, Recessed Lighting, Cable TV, Walk-In Closet(s)
    • Flooring: Ceramic Tile, Partially Carpeted, Wood
    • Doors: French Doors
    • Basement: Crawl Space
    • Attic: Pull Down Stairs
    • Number of fireplaces: 2
    • Fireplace features: Gas
    Interior area
    • Total interior livable area: 3,859 sqft
    • Finished area above ground: 3,859
    • Finished area below ground: 0

    Property

    Parking
    • Total spaces: 2.5
    • Parking features: Attached, Driveway, Garage, Garage Door Opener, Off Street, Oversized, Paved, Garage Faces Rear, Two Spaces, Garage Faces Side, Electric Vehicle Charging Station(s)
    • Attached garage spaces: 2.5
    • Has uncovered spaces: Yes
    Features
    • Levels: Two
    • Stories: 2
    • Patio & porch: Front Porch, Screened
    • Exterior features: Paved Driveway
    • Pool features: Pool, Community
    • Fencing: None
    • Has view: Yes
    • View description: Golf Course
    • Frontage type: Golf Course
    Lot
    • Size: 0.54 Acres
    • Features: Cul-De-Sac, On Golf Course
    Details
    • Parcel number: 702672532300000
    • Zoning description: R9

    Construction

    Type & style
    • Home type: SingleFamily
    • Architectural style: Craftsman,Two Story
    • Property subtype: Single Family Residence
    Materials
    • Drywall, Frame, HardiPlank Type, Stone
    • Roof: Composition,Shingle
    Condition
    • Resale
    • New construction: No
    • Year built: 2018

    Utilities & green energy

    • Sewer: Public Sewer
    • Water: Public

    Community & neighborhood

    Security
    • Security features: Smoke Detector(s)
    Community
    • Community features: Common Grounds/Area, Clubhouse, Community Pool, Golf, Home Owners Association, Playground, Park, Pool, Tennis Court(s), Trails/Paths, Sidewalks
    Location
    • Region: Moseley
    • Subdivision: Magnolia Green

    HOA & financial

    HOA
    • Has HOA: Yes
    • HOA fee: $313 quarterly
    • Services included: Clubhouse, Common Areas, Pool(s), Recreation Facilities

    Other

    Other facts
    • Ownership: Individuals
    • Ownership type: Sole Proprietor

    Price history

    DateEventPrice
    8/20/2025Sold$995,000$258/sqft
    Source: CVRMLS #2517677 Report a problem
    7/4/2025Pending sale$995,000$258/sqft
    Source: CVRMLS #2517677 Report a problem
    6/24/2025Listed for sale$995,000+21.3%$258/sqft
    Source: CVRMLS #2517677 Report a problem
    8/31/2018Sold$820,000-2.4%$212/sqft
    Source: CVRMLS #1825137 Report a problem
    4/4/2018Price change$839,900+1.9%$218/sqft
    Source: Clocktower Realty Group #1803458 Report a problem
    3/14/2018Price change$824,500+3.1%$214/sqft
    Source: Clocktower Realty Group #1803458 Report a problem
    2/16/2018Listed for sale$799,950+471.4%$207/sqft
    Source: Clocktower Realty Group #1803458 Report a problem
    10/16/2017Sold$140,000$36/sqft
    Source: Public Record Report a problem

    Public tax history

    YearProperty taxesTax assessment
    2025$7,674 +1.6%$862,200 +2.8%
    2024$7,550 -8%$838,900 -7%
    2023$8,209 +13%$902,100 +14.2%
    2022$7,264 0%$789,600 +3.2%
    2021$7,267 $764,900
    2020$7,267 +7%$764,900 +7%
    2019$6,793 +346.2%$715,000 +615%
    2018$1,522 $100,000 +49.3%
    2017-- $67,000

    Find assessor info on the county website

    Neighborhood: 23120

    Nearby schools

    GreatSchools rating
    Schools provided by the listing agent
    • Elementary: Moseley
    • Middle: Deep Creek
    • High: Cosby

    Source: CVRMLS. This data may not be complete. We recommend contacting the local school district to confirm school assignments for this home.

    Get a cash offer in 3 minutes
    Find out how much your home could sell for in as little as 3 minutes with a no-obligation cash offer.
    Estimated market value
    $1,037,300
    Get a cash offer in 3 minutes
    Find out how much your home could sell for in as little as 3 minutes with a no-obligation cash offer.
    Estimated market value
    $1,037,300