Skip main navigation
Off market
  • $1,077,900

    7201 Bonallack Bnd, Moseley, VA 23120

    5beds
    3,850sqft
    Detached
    Built in 2020
    0.44 Acres Lot
    $1,077,900 Zestimate®
    $280/sqft
    $3,928 Estimated rent

    Home value

    $1,077,900

    $1.01M - $1.14M

    $3,928/mo

    Zestimate® history
    Loading
    Loading...

    Owner options

    List your home for rent

    $3,928/mo

    Rent Zestimate®

    Find your next renter with Zillow Rental Manager. Plus, with online applications, you can quickly screen prospective tenants – for free.

    Learn more

    $3,928/mo

    Rent Zestimate®

    Refinance and save

    $5,271/mo

    Est. payment

    Refinancing to a lower rate could help reduce your monthly payments and save thousands over the life of the loan.

    See today's rates

    $5,271/mo

    Est. payment

    Explore your selling options

    Work with a Zillow partner agent

    Leverage their expertise and Zillow's premium Showcase listings to get your home seen by more buyers.

    Get started

    List with your own agent

    Get your home in front of millions of buyers by listing it on Zillow.

    Learn how to do it

    Sell it yourself

    Take full control of how buyers see your home on Zillow by listing For Sale by Owner (FSBO).

    List your home

    What's special

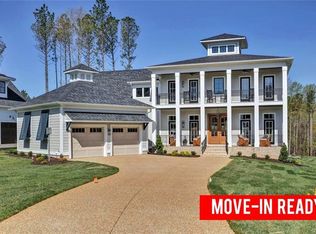
    IMMACULATE 1ST FLOOR MASTER CUSTOM HOME IN MAGNOLIA GREEN! Built by Covenant Building and Design, the Windsor floor plan offers everything you desire in a home w/timeless Farmhouse aesthetic combined w/modern flare. Home boasts thoughtful design as well as uniquely crafted features. Offering 5 BR, 3.5 BA, HDWD floors throughout entire 1s floor, tile in all bathrooms &laundry &stunning detailed trim. Sitting at 3,850 sq ft, The Windsor provides an open floor plan providing the perfect entertainment space. Gourmet kitchen features granite counters, large island, tile backsplash & opens effortlessly to bright &sunny breakfast nook &family room. An eye-catching gas FP w/craftsman mantle centers family room &provides the ultimate space for family &friends. Another tremendous feature of this home - 1ST FLOOR OWNER'S SUITE located just off family room &offers huge WIC w/built-in shelving & spa-like ensuite bath w/dual vanities, WI shower & private water closet. Making way upstairs, find a spacious loft area making a perfect extra entertainment space. Additional 4 BR & 2 BA finish up the 2nd story. Don't miss your chance to own a gorgeous home by CBD - one of Richmond's top Builders!

    This property is off market, which means it's not currently listed for sale or rent on Zillow. This may be different from what's available on other websites or public sources.
    Facts & features

    Interior

    Bedrooms & bathrooms
    • Bedrooms: 5
    • Bathrooms: 4
    • Full bathrooms: 3
    • 1/2 bathrooms: 1
    • Main level bathrooms: 2
    Heating
    • Electric
    Cooling
    • Central
    Appliances
    • Included: Dishwasher, Microwave
    • Laundry: Washer Hookup, Dryer Hookup
    Features
    • Ceiling Fan(s), Kitchen Island, Pantry, Double Vanity, Recessed Lighting, Walk-In Closet(s), High Ceilings, Breakfast Nook, Eat-in Kitchen, Formal Dining Room, Soaking Tub, Loft, Countertops - Granite/Stone
    • Flooring: Tile, Carpet, Hardwood
    • Basement: None
    • Attic: Walk-In
    • Has fireplace: Yes
    • Fireplace features: Gas
    Interior area
    • Structure area source: Per Builder
    • Total interior livable area: 3,850 sqft

    Property

    Parking
    • Total spaces: 2
    • Parking features: Garage - Attached
    Features
    • Patio & porch: Patio, Front Porch, Rear Porch
    • Exterior features: Vinyl, Brick
    • Pool features: Community
    • Frontage length: 0.0000
    Lot
    • Size: 0.44 Acres
    Details
    • Parcel number: 702671419900000
    • Zoning: R9
    • Zoning description: R9

    Construction

    Type & style
    • Home type: SingleFamily
    • Architectural style: Farm House, Custom
    • Property subtype: Detached
    Materials
    • Wood
    • Roof: Other
    Condition
    • New Construction
    • Year built: 2020

    Utilities & green energy

    • Sewer: Public Sewer
    • Water: Public Water

    Community & neighborhood

    Location
    • Region: Moseley

    HOA & financial

    HOA
    • Has HOA: Yes
    • HOA fee: $94 monthly
    • Amenities included: Association
    • Services included: Trash, Common Area, Pool, Clubhouse, Recreational Facilities, Management Fees

    Other

    Other facts
    • Flooring: Wood, Tile, Carpet-Part
    • Sewer: Public Sewer
    • NewConstructionYN: true
    • Zoning: R9
    • Appliances: Dishwasher, Disposal, Microwave, Stove Hood, Tankless Water Heater, Wall Oven, Gas Cooking
    • FireplaceYN: true
    • InteriorFeatures: Ceiling Fan(s), Kitchen Island, Pantry, Double Vanity, Recessed Lighting, Walk-In Closet(s), High Ceilings, Breakfast Nook, Eat-in Kitchen, Formal Dining Room, Soaking Tub, Loft, Countertops - Granite/Stone
    • Roof: Shingle, Dimensional
    • AttachedGarageYN: true
    • HeatingYN: true
    • CoolingYN: true
    • GarageYN: 1
    • AssociationYN: 1
    • PatioAndPorchFeatures: Patio, Front Porch, Rear Porch
    • Heating: Multi-Fuel System, 2 Zoned Heat
    • FireplaceFeatures: Gas
    • FireplacesTotal: 1
    • CommunityFeatures: Basketball, Playground, Pool, Tennis Court(s), Clubhouse, Common Area, Jogging Path, Picnic Area, Golf, Community Room, Lifeguard, Kiddie Pool, Professional Management, Sports Field
    • RoomsTotal: 14
    • AssociationFeeIncludes: Trash, Common Area, Pool, Clubhouse, Recreational Facilities, Management Fees
    • ConstructionMaterials: Frame, Vinyl Siding, Brick, Drywall
    • PropertyCondition: New Construction
    • Basement: Crawl Space
    • MainLevelBathrooms: 2
    • FarmLandAreaUnits: Square Feet
    • ArchitecturalStyle: Farm House, Custom
    • YearBuiltDetails: New
    • LaundryFeatures: Washer Hookup, Dryer Hookup
    • PoolFeatures: Community
    • AssociationAmenities: Association
    • Attic: Walk-In
    • WaterSource: Public Water
    • PropertySubType: Detached
    • ZoningDescription: R9
    • FrontageLength: 0.0000
    • BuildingAreaSource: Per Builder
    • Cooling: 2 Zoned AC
    • PoolPrivateYN: true,true
    • BelowGradeFinishedAreaSource: Per Builder
    • MlsStatus: Pending
    • TaxAnnualAmount: 950.00

    Price history

    DateEventPrice
    12/3/2020Sold$750,000+3.5%$195/sqft
    Source: CVRMLS #1931148 Report a problem
    10/7/2020Pending sale$724,900$188/sqft
    Source: Long and Foster Real Estate #1931148 Report a problem
    5/29/2020Price change$724,900-3.3%$188/sqft
    Source: Long and Foster Real Estate #1931148 Report a problem
    10/3/2019Listed for sale$749,997+525%$195/sqft
    Source: Long & Foster REALTORS #1931148 Report a problem
    9/5/2019Sold$120,000$31/sqft
    Source: Public Record Report a problem

    Public tax history

    YearProperty taxesTax assessment
    2025$7,575 +1.6%$851,100 +2.8%
    2024$7,453 -8.2%$828,100 -7.2%
    2023$8,116 +11.7%$891,900 +12.9%
    2022$7,267 +4.6%$789,900 -64.9%
    2021$6,945 +152.7%$2,250,500 +677.9%
    2020$2,748 +141.1%$289,300 +141.1%
    2019$1,140 -25.1%$120,000 +20%
    2018$1,522 $100,000 +49.3%
    2017-- $67,000

    Find assessor info on the county website

    Neighborhood: 23120

    Nearby schools

    GreatSchools rating
    Schools provided by the listing agent
    • Elementary: Winterpock
    • Middle: Tomahawk Creek
    • High: Cosby

    Source: The MLS. This data may not be complete. We recommend contacting the local school district to confirm school assignments for this home.

    Get a cash offer in 3 minutes
    Find out how much your home could sell for in as little as 3 minutes with a no-obligation cash offer.
    Estimated market value
    $1,077,900
    Get a cash offer in 3 minutes
    Find out how much your home could sell for in as little as 3 minutes with a no-obligation cash offer.
    Estimated market value
    $1,077,900