Skip main navigation
Off market
  • $937,700

    7212 Bonallack Bnd, Moseley, VA 23120

    5beds
    3,427sqft
    SingleFamily
    Built in 2019
    0.37 Acres Lot
    $937,700 Zestimate®
    $274/sqft
    $3,894 Estimated rent

    Home value

    $937,700

    $891,000 - $985,000

    $3,894/mo

    Zestimate® history
    Loading
    Loading...

    Owner options

    List your home for rent

    $3,894/mo

    Rent Zestimate®

    Find your next renter with Zillow Rental Manager. Plus, with online applications, you can quickly screen prospective tenants – for free.

    Learn more

    $3,894/mo

    Rent Zestimate®

    Refinance and save

    $5,577/mo

    Est. payment

    Refinancing to a lower rate could help reduce your monthly payments and save thousands over the life of the loan.

    See today's rates

    $5,577/mo

    Est. payment

    Explore your selling options

    Work with a Zillow partner agent

    Leverage their expertise and Zillow's premium Showcase listings to get your home seen by more buyers.

    Get started

    List with your own agent

    Get your home in front of millions of buyers by listing it on Zillow.

    Learn how to do it

    Sell it yourself

    Take full control of how buyers see your home on Zillow by listing For Sale by Owner (FSBO).

    List your home

    What's special

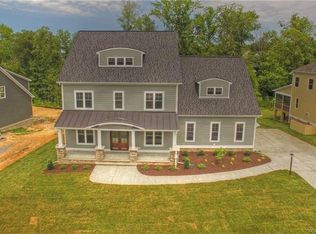
    EXPERIENCE & ENJOY MAGNOLIA GREEN to the fullest in this picturesque home! Welcome to Magnolia Green, boasting true resort-style amenities & Championship Golf Course. Be wowed by the character and features of the Montague by Homesmith Construction. Step into an open foyer with site-finished oak floors, an optimal preview of your custom home. The study is the perfect place for work at home. Beautiful trim work adorns the dining room, which leads to the kitchen through a butler's pantry. Envision entertaining in this open space, with gourmet kitchen & large island overlooking the family room, featuring warm fireplace. Doors open to the screened in porch for views of the green on hole 3 of this stunning golf course. Do not miss the 1st floor guest suite & playroom before heading to the 2nd floor. A luxurious master suite, boasting huge walk-in closet & relaxing master bath, is your private retreat upstairs. Bedrooms 2 & 3 are joined by a darling Jack & Jill bath, while bedroom 4 has its own full bath and large walk-in closet. Take advantage of this fabulous golf course lot, making this floorplan your own with a custom elevation & design by Homesmith!

    This property is off market, which means it's not currently listed for sale or rent on Zillow. This may be different from what's available on other websites or public sources.
    Facts & features

    Interior

    Bedrooms & bathrooms
    • Bedrooms: 5
    • Bathrooms: 5
    • Full bathrooms: 4
    • 1/2 bathrooms: 1
    Heating
    • Gas
    Cooling
    • Central
    Appliances
    • Included: Dishwasher, Microwave
    Features
    • Built In Cabinet/Bookcases, Double Vanity, Pantry, 9 Ft + Ceilings, Eat-In-Kitchen, Island, Recessed Lighting, 1st Floor Bedrm W/ Full Bath, Butlers Pantry, Countertops - Granite/Stone
    • Flooring: Tile, Carpet, Hardwood
    • Basement: None
    • Has fireplace: Yes
    Interior area
    • Total interior livable area: 3,427 sqft

    Property

    Parking
    • Total spaces: 2
    • Parking features: Garage - Attached
    Features
    • Exterior features: Other
    Lot
    • Size: 0.37 Acres
    Details
    • Parcel number: 702672100200000

    Construction

    Type & style
    • Home type: SingleFamily
    Materials
    • Wood
    • Roof: Composition
    Condition
    • Year built: 2019

    Utilities & green energy

    • Sewer: Public Sewer

    Community & neighborhood

    Location
    • Region: Moseley

    HOA & financial

    HOA
    • Has HOA: Yes
    • HOA fee: $68 monthly

    Other

    Other facts
    • Acreage: 0
    • Appliances: Disposal, Oven
    • ExteriorFeatures: Insulated Doors, Irrigation System, Outdoor Lighting, Screens
    • HasBasement: 0
    • HasBodyOfWater: 0
    • InteriorFeatures: Built In Cabinet/Bookcases, Double Vanity, Pantry, 9 Ft + Ceilings, Eat-In-Kitchen, Island, Recessed Lighting, 1st Floor Bedrm W/ Full Bath, Butlers Pantry, Countertops - Granite/Stone
    • IsForeClosure: 0
    • IsNewConstruction: 0
    • IsSale: 1
    • LotSquareFootage: 0
    • HasPool: 0
    • HasWaterFront: 0
    • CondoFee: 0
    • CvrdParking1Spaces: 0
    • CvrdParking2Spaces: 0
    • HasWaterAccess: 0
    • HasWaterView: 0
    • HOAFee: 0
    • TotalLeasedUnits: 0
    • TotalNoOfUnits: 0
    • TotalUnfurnishedUnits: 0
    • BasementType: Crawl Space
    • HalfBaths: 0
    • PropertyType: Single Family
    • Water: Public Water
    • Sewer: Public Sewer
    • TotalTaxes: 0
    • NoOfLevels: 2
    • WaterHeater: Tankless
    • GarageType: 2-Car
    • Style: Custom, 2-Story
    • Ownership: Corporate
    • Exterior: Hardiplank
    • Heating: 2 Zoned Heat
    • LotDescription: On Golf Course
    • TotalSquareFeet: 3427
    • FeePeriod: Quarterly
    • TaxYear: 2018
    • Directions: 360 West (Hull Street Rd towards Amelia). Right on
    • ListingDate: 2018-08-29T00:00:00
    • Ownership: Corporate

    Price history

    DateEventPrice
    2/14/2020Sold$735,000-2%$214/sqft
    Source: CVRMLS #1830895 Report a problem
    1/13/2020Pending sale$749,900$219/sqft
    Source: Long and Foster Real Estate #1830895 Report a problem
    6/6/2019Price change$749,900+0.7%$219/sqft
    Source: Long and Foster Real Estate #1830895 Report a problem
    5/9/2019Price change$744,900+20.9%$217/sqft
    Source: Long and Foster Real Estate #1830895 Report a problem
    8/30/2018Listed for sale$615,900+307.9%$180/sqft
    Source: Long and Foster Real Estate #1830895 Report a problem
    11/9/2017Sold$151,000$44/sqft
    Source: Public Record Report a problem

    Public tax history

    YearProperty taxesTax assessment
    2025$6,956 +1.5%$781,600 +2.6%
    2024$6,855 -8.3%$761,700 -7.3%
    2023$7,479 +10.8%$821,900 +12%
    2022$6,753 +0.6%$734,000 +3.8%
    2021$6,715 $706,800 -17.3%
    2020$6,715 +390.8%$854,400 +493.3%
    2019$1,368 -20.1%$144,000 +20%
    2018$1,712 $120,000 +49.3%
    2017-- $80,400

    Find assessor info on the county website

    Neighborhood: 23120

    Nearby schools

    GreatSchools rating
    Schools provided by the listing agent
    • Elementary: Winterpock
    • Middle: Tomahawk Creek
    • High: Cosby

    Source: The MLS. This data may not be complete. We recommend contacting the local school district to confirm school assignments for this home.

    Get a cash offer in 3 minutes
    Find out how much your home could sell for in as little as 3 minutes with a no-obligation cash offer.
    Estimated market value
    $937,700
    Get a cash offer in 3 minutes
    Find out how much your home could sell for in as little as 3 minutes with a no-obligation cash offer.
    Estimated market value
    $937,700