Skip main navigation
Off market
  • $1,215,600

    7200 Bonallack Bnd, Moseley, VA 23120

    4beds
    4,800sqft
    Detached
    Built in 2018
    0.4 Acres Lot
    $1,215,600 Zestimate®
    $253/sqft
    $4,230 Estimated rent

    Home value

    $1,215,600

    $1.15M - $1.29M

    $4,230/mo

    Zestimate® history
    Loading
    Loading...

    Owner options

    List your home for rent

    $4,230/mo

    Rent Zestimate®

    Find your next renter with Zillow Rental Manager. Plus, with online applications, you can quickly screen prospective tenants – for free.

    Learn more

    $4,230/mo

    Rent Zestimate®

    Refinance and save

    $5,921/mo

    Est. payment

    Refinancing to a lower rate could help reduce your monthly payments and save thousands over the life of the loan.

    See today's rates

    $5,921/mo

    Est. payment

    Explore your selling options

    Work with a Zillow partner agent

    Leverage their expertise and Zillow's premium Showcase listings to get your home seen by more buyers.

    Get started

    List with your own agent

    Get your home in front of millions of buyers by listing it on Zillow.

    Learn how to do it

    Sell it yourself

    Take full control of how buyers see your home on Zillow by listing For Sale by Owner (FSBO).

    List your home

    What's special

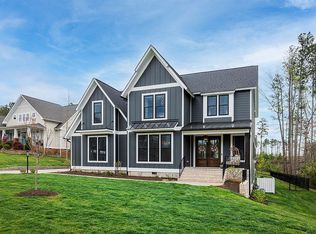
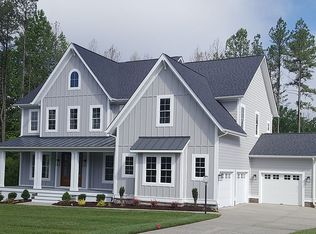
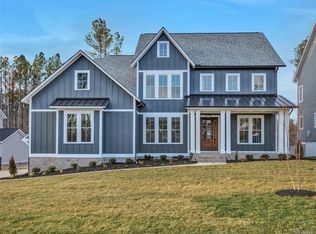
    Located in Carlton Ridge at Magnolia Green, our Lena home is a one-of-a-kind custom showstopper that was part of the 2018 Richmond Homearama Show. This home was designed from the ground up to take advantage of golf course views (walk right on to the 3rd hole!) and to be the perfect home for entertaining. A wide country porch opens to a formal entry foyer which leads to a 2-story family room with 24' stone gas fireplace. High windows & rear porch doors offer plenty of natural light to the open floorplan. The luxury kitchen is centered around an oversized quartzite work island, and opens to the living room, dining room, and butler's pantry. Rich details in the kitchen include a built-in butler's pantry, wine pantry & refrigerator, a Wolfe gas range and microwave, Sub-Zero kitchen refrigerator, custom lighting and built in open shelves. The 1st Floor Owner's Suite features a coffered ceiling, entrance to the rear porch, walk-in closet system, private bath with separate vanities, and zero entry custom spa shower. Upstairs is a 2nd Owner's Suite with private bath, and 2 additional bedrooms - each with their own bath. The 30x18 Rear Porch has a wood burning fireplace and leads to a 2-tiered, brick paved patio. A game room over the garage could become optional 5th bedroom with bath. Residents of Carlton Ridge enjoy all of the amenities Magnolia Green has to offer, including great schools (Winterpock/Tomahawk Creek/Cosby), an aquatic park, 18-hole golf course, clubhouse, &

    This property is off market, which means it's not currently listed for sale or rent on Zillow. This may be different from what's available on other websites or public sources.

    Facts & features

    Interior

    Bedrooms & bathrooms
    • Bedrooms: 4
    • Bathrooms: 5
    • Full bathrooms: 4
    • 1/2 bathrooms: 1
    Heating
    • Forced air, Gas
    Cooling
    • Central
    Appliances
    • Included: Dishwasher, Garbage disposal, Microwave, Range / Oven, Refrigerator
    Features
    • Flooring: Tile, Carpet, Hardwood
    • Basement: None
    • Attic: Walk-In
    • Has fireplace: Yes
    Interior area
    • Total interior livable area: 4,800 sqft

    Property

    Parking
    • Total spaces: 2
    • Parking features: Garage - Attached
    Features
    • Exterior features: Cement / Concrete
    • Has view: Yes
    • View description: Park
    Lot
    • Size: 0.40 Acres
    Details
    • Parcel number: 702672251200000

    Construction

    Type & style
    • Home type: SingleFamily
    • Property subtype: Detached
    Materials
    • Wood
    • Roof: Asphalt
    Condition
    • Year built: 2018

    Utilities & green energy

    • Sewer: Public Sewer

    Community & neighborhood

    Location
    • Region: Moseley

    HOA & financial

    HOA
    • Has HOA: Yes
    • HOA fee: $83 monthly

    Other

    Other facts
    • Property Sub Type: Detached
    • Property Type: Single Family
    • Amenity: Association, Common Area, Playground, Clubhouse, Professional Management, Golf Course, Jogging Path, Sports Field
    • Cooling: 3 Or More Zones
    • Disclosures: Not Required
    • Lot Description: Level, On Golf Course
    • New Resale: New (never occupied)
    • Num Cars: 2
    • Roof: Dimensional
    • Siding: Hardiplank
    • Structure: Frame
    • Wall Type: Drywall
    • Attic: Walk-In
    • Heating: 3 Or More Zones
    • Interior: 1st Floor Master Bedroom, Built In Cabinet/Bookcases, Double Vanity, French Doors, Pantry, Dining Area, Dryer Hookup, Washer Hookup, 9 Ft + Ceilings, Internet Ready, MBR Bath, Recessed Lighting, Roughin Bath, Internal Balcony, Window Treatment, Butlers Pantry, Island, Countertops - Granite/Stone
    • Style: Custom, 2-Story, Farm House
    • Appl Equip: Disposal, Exhaust Fan, Ice Maker, Gas Cooking, Smoke Alarm, Stove Hood, Self/Con Cleaning, Drop-In Range, Wine Cooler
    • Fee Period: Quarterly
    • Water Heater: Tankless
    • Year Blt Desc: New
    • Pool Desc: Community/Off Site
    • Sewer: Public Sewer
    • Water: Public Water
    • Golf Frontage View: Cart Path Side, View, Green
    • Legal Description: CARLTON RIDGE 013
    • Parcel Number: 702-67-22-51-200-000

    Price history

    DateEventPrice
    12/31/2019Sold$900,000-5.3%$188/sqft
    Source: CVRMLS #1919399 Report a problem
    12/4/2019Pending sale$950,000$198/sqft
    Source: CraftMaster Homes Inc Report a problem
    8/2/2019Price change$950,000-5%$198/sqft
    Source: CraftMaster Homes Inc Report a problem
    6/11/2019Price change$999,950-4.8%$208/sqft
    Source: CraftMaster Homes Inc Report a problem
    1/15/2019Price change$1,050,000-8.7%$219/sqft
    Source: CraftMaster Homes Inc Report a problem
    5/18/2018Listed for sale$1,150,000+646.8%$240/sqft
    Source: Craftmaster Realty LLC #1818203 Report a problem
    9/29/2017Sold$154,000$32/sqft
    Source: Public Record Report a problem

    Public tax history

    YearProperty taxesTax assessment
    2025$9,489 +1.7%$1,066,200 +2.8%
    2024$9,335 -6.3%$1,037,200 -5.2%
    2023$9,959 +13%$1,094,400 +14.3%
    2022$8,812 -0.1%$957,800 +3.2%
    2021$8,817 $928,100
    2020$8,817 +6.9%$928,100 +6.9%
    2019$8,244 +307.9%$867,800 +5.4%
    2018$2,021 $823,400 +924.1%
    2017-- $80,400

    Find assessor info on the county website

    Neighborhood: 23120

    Nearby schools

    GreatSchools rating
    Schools provided by the listing agent
    • Elementary: WINTERPOCK ELEM.
    • Middle: TOMAHAWK CREEK MIDDLE
    • High: COSBY HIGH
    • District: CHESTERFIELD CO PBLC SCHS

    Source: The MLS. This data may not be complete. We recommend contacting the local school district to confirm school assignments for this home.

    Get a cash offer in 3 minutes
    Find out how much your home could sell for in as little as 3 minutes with a no-obligation cash offer.
    Estimated market value
    $1,215,600
    Get a cash offer in 3 minutes
    Find out how much your home could sell for in as little as 3 minutes with a no-obligation cash offer.
    Estimated market value
    $1,215,600