Resort living at its finest here at Pendleton, a highly rated golf community! Enjoy easy access to I95 traveling to Fredericksburg and beyond or South to Richmond. The Hemingway on lot 622 by Richmond American Homes is currently under construction and slated for a Fall completion, perfect for being home for the Holidays!. You won’t want to miss out on this beautiful lot that backs to trees for serenity. Inside this lavish home on the main level you’ll enter and find a private study tucked away behind french doors, you’ll then flow into the open concept living space anchored by a LARGE kitchen with an island that overlooks the dining and great room space. We’ve added additional windows to the main level for an abundance of natural light! Upstairs, you’ll be greeted by a versatile loft space and 4 bedrooms total with the primary suite tucked away on the rear wing of the home. Enjoy the spa-like en-suite bathroom with a roman shower and a huge walk-in closet. Rounding out this home is the finished basement recreation room with even more space to expand! Sales centers are OPEN but visitors are encouraged to call ahead to be guaranteed a dedicated appointment. Virtual appointments are available as well. Final price subject to change.
Sold for $513,611
$513,611
7101 Iron Gall Ln, Ruther Glen, VA 22546
4beds
3,035sqft
Single Family Residence
Built in 2023
6,360 Square Feet Lot
$521,400 Zestimate®
$169/sqft
$3,157 Estimated rent
Home value
$521,400
$495,000 - $547,000
$3,157/mo
Zestimate® history
Owner options
List your home for rent
$3,157/mo
Rent Zestimate®
Find your next renter with Zillow Rental Manager. Plus, with online applications, you can quickly screen prospective tenants – for free.
$3,157/mo
Rent Zestimate®
Refinance and save
$3,341/mo
Est. payment
Refinancing to a lower rate could help reduce your monthly payments and save thousands over the life of the loan.
$3,341/mo
Est. payment
Explore your selling options
Work with a Zillow partner agent
Leverage their expertise and Zillow's premium Showcase listings to get your home seen by more buyers.
Get startedList with your own agent
Get your home in front of millions of buyers by listing it on Zillow.
Learn how to do itSell it yourself
Take full control of how buyers see your home on Zillow by listing For Sale by Owner (FSBO).
List your homeWhat's special
Finished basement recreation roomAdditional windowsSpa-like en-suite bathroomHighly rated golf communityOpen concept living spaceVirtual appointmentsLarge kitchen
Zillow last checked:
Listing updated:
Listed by:
Jay Day 301-418-5395,
Real Estate Teams, LLC,
Listing Team: Jay Day And The Day Home Team, LLC,Co-Listing Team: Jay Day And The Day Home Team, LLC,Co-Listing Agent: Andrea Hidalgo 540-548-4435,
Real Estate Teams, LLC
Bought with:
Glenda Morales, 0225193494
Cropper Home Sales, LLC
Source: Bright MLS,MLS#: VACV2004210
Facts & features
Interior
Bedrooms & bathrooms
- Bedrooms: 4
- Bathrooms: 3
- Full bathrooms: 2
- 1/2 bathrooms: 1
- Main level bathrooms: 1
Basement
- Area: 995
Heating
- Forced Air, Heat Pump, Programmable Thermostat, Electric
Cooling
- Heat Pump, Programmable Thermostat, Electric
Appliances
- Included: Cooktop, Dishwasher, Disposal, Double Oven, Range Hood, Refrigerator, Stainless Steel Appliance(s), Water Dispenser, Electric Water Heater
- Laundry: Upper Level, Washer/Dryer Hookups Only
Features
- Family Room Off Kitchen, Open Floorplan, Kitchen Island, Pantry, Primary Bath(s), Recessed Lighting, Upgraded Countertops, Walk-In Closet(s), 9'+ Ceilings
- Flooring: Carpet, Ceramic Tile, Luxury Vinyl
- Doors: Insulated, Six Panel, Sliding Glass
- Windows: Double Hung, Energy Efficient, ENERGY STAR Qualified Windows, Insulated Windows, Low Emissivity Windows, Screens, Vinyl Clad
- Basement: Full,Partially Finished,Rough Bath Plumb,Space For Rooms,Sump Pump,Windows
- Has fireplace: No
Interior area
- Total structure area: 3,555
- Total interior livable area: 3,035 sqft
- Finished area above ground: 2,560
- Finished area below ground: 475
Property
Parking
- Total spaces: 4
- Parking features: Garage Faces Front, Concrete, Attached, Driveway
- Attached garage spaces: 2
- Uncovered spaces: 2
Accessibility
- Accessibility features: None
Features
- Levels: Three
- Stories: 3
- Patio & porch: Porch
- Exterior features: Lighting, Sidewalks, Street Lights
- Pool features: None
Lot
- Size: 6,360 Square Feet
- Features: Backs to Trees, Level, Premium
Details
- Additional structures: Above Grade, Below Grade
- Parcel number: 52G17622
- Zoning: RESIDENTIAL
- Special conditions: Standard
Construction
Type & style
- Home type: SingleFamily
- Architectural style: Colonial,Craftsman
- Property subtype: Single Family Residence
Materials
- Advanced Framing, Batts Insulation, Blown-In Insulation, Rigid Insulation, Rough-In Plumbing, Shake Siding, Spray Foam Insulation, Vinyl Siding
- Foundation: Concrete Perimeter
- Roof: Architectural Shingle
Condition
- Excellent
- New construction: Yes
- Year built: 2023
Details
- Builder model: Hemingway
- Builder name: Richmond American Homes
Utilities & green energy
- Electric: 200+ Amp Service
- Sewer: Public Sewer
- Water: Public
Community & HOA
Community
- Security: Carbon Monoxide Detector(s), Smoke Detector(s)
- Subdivision: Pendleton
HOA
- Has HOA: Yes
- Amenities included: Common Grounds, Golf Club, Golf Course, Golf Course Membership Available, Jogging Path, Picnic Area, Putting Green, Tot Lots/Playground
- Services included: Common Area Maintenance, Management, Snow Removal, Trash
- HOA fee: $180 quarterly
- HOA name: PENDLETON
Location
- Region: Ruther Glen
Financial & listing details
- Price per square foot: $169/sqft
- Tax assessed value: $499,000
- Annual tax amount: $3,800
- Date on market: 6/18/2023
- Listing agreement: Exclusive Right To Sell
- Ownership: Fee Simple
Price history
| Date | Event | Price |
|---|---|---|
| 10/27/2023 | Sold | $513,611+1.2%$169/sqft |
Source:  Bright MLS #VACV2004210 Report a problem Bright MLS #VACV2004210 Report a problem | ||
| 7/10/2023 | Pending sale | $507,419+1.7%$167/sqft |
Source: Bright MLS #VACV2004210 Report a problem | ||
| 6/18/2023 | Listed for sale | $499,090$164/sqft |
Source: Bright MLS #VACV2004210 Report a problem | ||
Public tax history
| Year | Property taxes | Tax assessment |
|---|---|---|
| 2025 | $2,627 -16.4% | $505,200 +25.4% |
| 2024 | $3,141 +579.9% | $402,748 +571.2% |
| 2023 | $462 | $60,000 |
Find assessor info on the county website
Neighborhood: 22546
Nearby homes
- $395,5653 bd2 ba1.5k sqft18223 Cornerstone Dr, Ruther Glen, VA 22546Sold
- $409,6653 bd2 ba1.5k sqft18217 Cornerstone Dr, Ruther Glen, VA 22546Sold
- $402,6703 bd2 ba1.3k sqft18211 Cornerstone Dr, Ruther Glen, VA 22546Sold
- $419,9993 bd2 ba1.7k sqft7097 Iron Gall Ln, Ruther Glen, VA 22546Sold
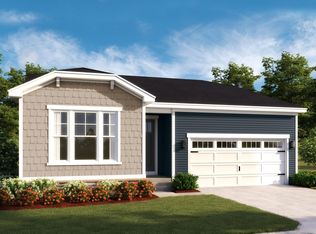
- $459,9994 bd3 ba2.3k sqft7109 Iron Gall Ln, Ruther Glen, VA 22546Sold
- $445,0004 bd3 ba2.3k sqft18244 Penman Dr, Ruther Glen, VA 22546Sold
- $369,4802 bd2 ba1.1k sqft18205 Cornerstone Dr, Ruther Glen, VA 22546Sold
- $539,9994 bd3 ba3.7k sqft18248 Cornerstone Dr, Ruther Glen, VA 22546Sold
Nearby schools
GreatSchools rating
- 7/10Lewis & Clark Elementary SchoolGrades: PK-5Distance: 0.5 mi
- 3/10Caroline Middle SchoolGrades: 6-8Distance: 6.3 mi
- 3/10Caroline High SchoolGrades: 9-12Distance: 6.1 mi
Schools provided by the listing agent
- Elementary: Lewis And Clark
- Middle: Caroline
- High: Caroline
- District: Caroline County Public Schools
Source: Bright MLS. This data may not be complete. We recommend contacting the local school district to confirm school assignments for this home.
Get a cash offer in 3 minutes
Find out how much your home could sell for in as little as 3 minutes with a no-obligation cash offer.
Estimated market value
$521,400
Get a cash offer in 3 minutes
Find out how much your home could sell for in as little as 3 minutes with a no-obligation cash offer.
Estimated market value
$521,400
- Virginia
- Caroline County
- Ruther Glen
- 22546
- 7101 Iron Gall Ln
