Welcome to this beautifully refreshed home in one of Littleton's most desirable neighborhoods! Featuring brand new carpet and fresh interior paint throughout, this spacious residence is move-in ready and offers the ideal blend of comfort, functionality, and room to grow.
The thoughtfully designed floor plan includes four bedrooms on the upper level, providing the perfect layout for families, while the finished basement adds two additional bedrooms along with flexible living space ideal for guests, a home gym, media room, or office.
A standout feature is the rare 4-car garage, offering exceptional space for vehicles, storage, hobbies, or outdoor gear. Whether you're entertaining, working from home, or simply looking for room to spread out, this home delivers the space and versatility today's buyers are looking for.
Conveniently located near parks, trails, shopping, dining, and top-rated schools, this Littleton home is ready to welcome its next owners. Please ask us about our preferred lender incentives as well!
Accepting backups
$879,000
7101 Mountain Brush Circle, Littleton, CO 80130
6beds
4,187sqft
Single Family Residence
Built in 1995
10,542 Square Feet Lot
$-- Zestimate®
$210/sqft
$58/mo HOA
What's special
- 44 days
- 976
- 116
Zillow last checked:
Listing updated:
Listed by:
Jaden Hanson 303-910-2243 jaden@milehighlifestyles.com,
Your Castle Realty LLC,
Deanna Koether 973-919-2861,
Your Castle Real Estate Inc
Source: REcolorado as distributed by MLS GRID,MLS#: 3352709
Facts & features
Interior
Bedrooms & bathrooms
- Bedrooms: 6
- Bathrooms: 5
- Full bathrooms: 3
- 1/2 bathrooms: 2
- Main level bathrooms: 1
Bedroom
- Features: Primary Suite
- Level: Upper
Bedroom
- Level: Basement
Bedroom
- Level: Basement
Bedroom
- Level: Upper
Bedroom
- Level: Upper
Bedroom
- Level: Upper
Bathroom
- Features: En Suite Bathroom, Primary Suite
- Level: Upper
Bathroom
- Level: Upper
Bathroom
- Level: Main
Bathroom
- Level: Basement
Bathroom
- Features: En Suite Bathroom
- Level: Basement
Dining room
- Level: Main
Family room
- Level: Main
Kitchen
- Level: Main
Laundry
- Level: Basement
Living room
- Level: Main
Office
- Level: Main
Heating
- Forced Air
Cooling
- Central Air
Appliances
- Included: Dishwasher, Dryer, Microwave, Oven, Refrigerator, Washer, Water Softener
Features
- Ceiling Fan(s), Eat-in Kitchen, Entrance Foyer, Five Piece Bath, High Ceilings, Kitchen Island, Walk-In Closet(s)
- Flooring: Carpet, Tile, Wood
- Basement: Full
- Number of fireplaces: 2
- Fireplace features: Basement, Family Room
Interior area
- Total structure area: 4,187
- Total interior livable area: 4,187 sqft
- Finished area above ground: 2,698
- Finished area below ground: 1,489
Video & virtual tour
Property
Parking
- Total spaces: 4
- Parking features: Electric Vehicle Charging Station(s), Oversized, Storage
- Attached garage spaces: 4
Features
- Levels: Two
- Stories: 2
- Patio & porch: Deck
- Exterior features: Private Yard
- Fencing: Full
- Has view: Yes
- View description: Mountain(s)
Lot
- Size: 10,542 Square Feet
Details
- Parcel number: R0370640
- Zoning: PDU
- Special conditions: Standard
Construction
Type & style
- Home type: SingleFamily
- Property subtype: Single Family Residence
Materials
- Frame
- Roof: Composition
Condition
- Year built: 1995
Utilities & green energy
- Sewer: Public Sewer
- Water: Public
Community & HOA
Community
- Subdivision: Eastridge
HOA
- Has HOA: Yes
- Amenities included: Fitness Center, Park, Playground, Pool, Trail(s)
- HOA fee: $174 quarterly
- HOA name: Highlands Ranch Community Association
- HOA phone: 303-791-2500
Location
- Region: Highlands Ranch
Financial & listing details
- Price per square foot: $210/sqft
- Tax assessed value: $857,018
- Annual tax amount: $5,606
- Date on market: 8/29/2026
- Listing terms: Cash,Conventional,FHA,VA Loan
- Exclusions: All Staging Materials And Furniture
- Ownership: Individual
Estimated market value
Not available
Estimated sales range
Not available
Not available
Price history
| Date | Event | Price |
|---|---|---|
| 10/5/2026 | Pending sale | $879,000$210/sqft |
Source:  REcolorado as distributed by MLS GRID #3352709 Report a problem REcolorado as distributed by MLS GRID #3352709 Report a problem | ||
| 8/27/2026 | Listed for sale | $879,000+19.1%$210/sqft |
Source: REcolorado as distributed by MLS GRID #3352709 Report a problem | ||
| 8/4/2025 | Listing removed | $4,200$1/sqft |
Source: Zillow Rentals Report a problem | ||
| 7/23/2025 | Price change | $4,200-6.7%$1/sqft |
Source: Zillow Rentals Report a problem | ||
| 7/17/2025 | Price change | $4,500-2.2%$1/sqft |
Source: Zillow Rentals Report a problem | ||
| 7/11/2025 | Listed for rent | $4,600+3%$1/sqft |
Source: Zillow Rentals Report a problem | ||
| 6/22/2024 | Listing removed | -- |
Source: Zillow Rentals Report a problem | ||
| 6/7/2024 | Listed for rent | $4,465$1/sqft |
Source: Zillow Rentals Report a problem | ||
| 11/5/2021 | Sold | $738,000+199.9%$176/sqft |
Source: Public Record Report a problem | ||
| 3/20/1995 | Sold | $246,120$59/sqft |
Source: Public Record Report a problem | ||
Public tax history
| Year | Property taxes | Tax assessment |
|---|---|---|
| 2025 | $4,945 +0.2% | $53,570 -4.6% |
| 2024 | $4,936 +43.7% | $56,150 -1% |
| 2023 | $3,436 +17.9% | $56,700 +50.8% |
| 2022 | $2,913 | $37,610 -2.8% |
| 2021 | -- | $38,690 +8.6% |
| 2020 | $3,304 +7.7% | $35,620 |
| 2019 | $3,068 +28.5% | $35,620 +9.7% |
| 2018 | $2,387 +9.8% | $32,460 |
| 2017 | $2,174 +6.6% | $32,460 +4% |
| 2016 | $2,039 -2.1% | $31,210 |
| 2015 | $2,083 +128.9% | $31,210 +16.8% |
| 2014 | $910 | $26,730 |
| 2013 | -- | $26,730 -1.1% |
| 2012 | -- | $27,020 |
| 2011 | -- | $27,020 -2.5% |
| 2010 | -- | $27,700 +1.4% |
| 2009 | $2,617 | $27,330 |
| 2008 | -- | $27,330 +1.6% |
| 2007 | -- | $26,910 |
| 2006 | $2,575 -3% | $26,910 -3% |
| 2004 | $2,655 -33.4% | $27,750 -3.2% |
| 2003 | $3,989 | $28,670 -1.4% |
| 2002 | -- | $29,090 +17.1% |
| 2001 | $2,456 -2.3% | $24,840 +0% |
| 2000 | $2,515 | $24,836 |
Find assessor info on the county website
Monthly payment
Est. payment
Payment breakdown
Explore the cost of this home by adjusting the details. Changes won't be saved.Climate risks
Neighborhood: 80130
Nearby schools
Schools provided by the listing agent
- Elementary: Eagle Ridge
- Middle: Cresthill
- High: Highlands Ranch
- District: Douglas RE-1
Source: REcolorado as distributed by MLS GRID. This data may not be complete. We recommend contacting the local school district to confirm school assignments for this home.
- $---- bd-- ba-- sqft7101 Mountain Brush Cir, Littleton, CO 80130Off Market
- $905,0005 bd5 ba4.3k sqft7107 Mountain Brush Cir, Highlands Ranch, CO 80130Sold

- $790,2004 bd4 ba3k sqft9251 Mountain Brush St, Highlands Ranch, CO 80130Off Market
- $897,7006 bd4 ba4.2k sqft9261 Mountain Brush St, Highlands Ranch, CO 80130Off Market
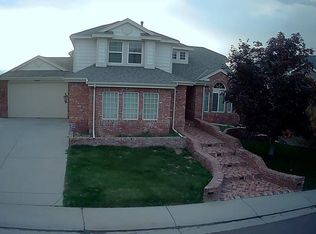
Similar homes
- $899,0005 bd4 ba3.8k sqft6716 Millstone Street, Highlands Ranch, CO 80130For Sale

 MLS ID #8210710, Corey Martin, Keller Williams DTC. REcolorado as distributed by MLS GRID
 - $775,0005 bd4 ba3.3k sqft8664 Canongate Lane, Highlands Ranch, CO 80130For Sale
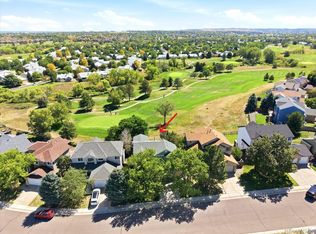 MLS ID #5125980, Doug Hutchins, eXp Realty, LLC. REcolorado as distributed by MLS GRID
 - $875,0004 bd4 ba3k sqft5941 Panther Hollow, Lone Tree, CO 80124For Sale
 MLS ID #1930620, Michael DeAquino, Thrive Real Estate Group. REcolorado as distributed by MLS GRID
 - $860,0005 bd5 ba5.2k sqft11602 Maize Court, Parker, CO 80134For Sale
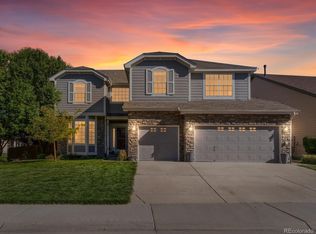 MLS ID #8585024, Michael DeAquino, Thrive Real Estate Group. REcolorado as distributed by MLS GRID
 - $880,0004 bd3 ba3.4k sqft740 Deer Clover Circle, Castle Rock, CO 80108For SaleMLS ID #7086476, Nicholas Huscroft, Chosen Realty LLC. REcolorado as distributed by MLS GRID
- $865,0004 bd4 ba5.2k sqft11103 Cloud Shadow Street, Littleton, CO 80125For SaleMLS ID #8006350, Sarah LaBram, Milehimodern. REcolorado as distributed by MLS GRID
- $875,0005 bd5 ba4.5k sqft27506 E Elmhurst Place, Aurora, CO 80016For SaleMLS ID #9656052, Thaddeus Howells, Compass - Denver. REcolorado as distributed by MLS GRID
- $1,129,0005 bd4 ba2.9k sqft7290 E Euclid Drive, Centennial, CO 80111For SaleMLS ID #5773665, Tiffany Johnson, Equity Colorado Real Estate. REcolorado as distributed by MLS GRID
- $848,8004 bd4 ba2.5k sqft7555 S Madison Circle, Centennial, CO 80122For SaleMLS ID #4067123, Justin Soliman, MB Executive Realty & Investments. REcolorado as distributed by MLS GRID
- $825,0005 bd3 ba3.8k sqft8811 Thunderbird Court, Parker, CO 80134For SaleMLS ID #2239055, Justin Trobec, The Agency - Denver. REcolorado as distributed by MLS GRID
- $939,0004 bd5 ba4.4k sqft12370 Tapadero Way, Castle Pines, CO 80108For SaleMLS ID #3113884, Lisa Jones, LIV Sotheby's International Realty. REcolorado as distributed by MLS GRID
- $899,0004 bd3 ba4.5k sqft2384 Crestridge Drive, Castle Rock, CO 80104For SaleMLS ID #7882302, Ashleigh Yates, Realty One Group Premier. REcolorado as distributed by MLS GRID
- $925,0004 bd5 ba3.7k sqft6587 S Helena Street, Centennial, CO 80016For SaleMLS ID #5979962, David Bovard, Denver's Homes, LLC. REcolorado as distributed by MLS GRID
- $899,9005 bd4 ba4.1k sqft6638 W Hamilton Drive, Lakewood, CO 80227For SaleMLS ID #4544621, Adriana Alvidrez, Alvidrez Real Estate. REcolorado as distributed by MLS GRID
- $779,9505 bd4 ba4.2k sqft17193 Opal Hill Drive, Parker, CO 80134For SaleMLS ID #9017365, Bill Turner, Realty One Group Premier. REcolorado as distributed by MLS GRID
- $899,9004 bd3 ba3.7k sqft7117 S Newland Street, Littleton, CO 80128For SaleMLS ID #6564306, Luke Beard, Great Way RE Exclusive Properties. REcolorado as distributed by MLS GRID
- $1,000,0003 bd3 ba3.7k sqft3036 Veneto Court, Highlands Ranch, CO 80126For SaleMLS ID #4220184, Sandy Swan, Swan Realty Corp. REcolorado as distributed by MLS GRID
- $950,0005 bd4 ba3.6k sqft8140 S Storm King Peak, Littleton, CO 80127For SaleMLS ID #7710803, Crystal Adams, Equity Colorado Real Estate. REcolorado as distributed by MLS GRID
- $790,0003 bd4 ba2.7k sqft6528 S Oneida Court, Centennial, CO 80111For SaleMLS ID #8668278, Kristin Hill, LIV Sotheby's International Realty. REcolorado as distributed by MLS GRID
- $899,0004 bd3 ba3.9k sqft433 Scrubjay Circle, Castle Rock, CO 80104For SaleMLS ID #8083384, The Thayer Group, Keller Williams Action Realty LLC. REcolorado as distributed by MLS GRID
