Discover the home you’ve been waiting for! Once inside the tiled entry, the home unfolds with inviting spaces. To one side, a substantial dining room features a vaulted ceiling, custom lighting & bay window. Beyond, a music room offers a thoughtful space, to create beautiful melodies or enjoy a quiet moment overlooking the backyard. To the other side, french doors open to a den with a wide window. From here, continue into the expansive family room, with soaring ceiling, wall of windows, & gas fireplace. Adjacent kitchen has been completely remodeled with intention; dimmable LED lighting, glass pendant fixtures above the island, abundant soft-close cabinetry with slide-out shelving & granite countertops. Stainless-steel appliances - new microwave oven, five-burner glass top range with conv. oven, french door refrigerator, Bosch SuperSilence Plus dishwasher & Reverse Osmosis water sys with sep faucet at sink. Upstairs holds the private primary bedroom & remodeled ensuite bath featuring luxurious custom steam shower with large-format Italian tile & frameless glass enclosure, two vanities + dedicated dressing vanity & two walk-in closets with built-ins. Down the hall is a full bath & 3 spacious secondary bedrooms, one of which has a remodeled ensuite bath with a rainfall shower head & mosaic tile. Fin. basement is the ultimate flex space. Offering an oversized bedroom with 2 egress windows & closet, a bright 3/4 bath & open area. Envisioned as a guest suite, home office, rec space, or all of the above, this level adapts easily to your needs. The sizable Trex deck with a powder-coated pergola is perfect for entertaining or simply relaxing while taking in panoramic views of the Colorado mountains. Side stairs from the deck lead to stamped concrete patio & hot tub. 2 hot water heaters, Carrier smart A/C w variable speed fan, fully sealed, temp controlled & waterproof crawlspace.
Whole house Lightning Protection System and Surge Protection System (whole house) Installed!
Sold for $905,000
Zillow last checked:
Listing updated:
Bought with:
Minh Pham, 100079358
Viet Real Estate
Source: REcolorado as distributed by MLS GRID,MLS#: 4879373
Price history
| Date | Event | Price |
|---|---|---|
| 10/31/2025 | Sold | $905,000$206/sqft |
Source:  REcolorado as distributed by MLS GRID #4879373 Report a problem REcolorado as distributed by MLS GRID #4879373 Report a problem | ||
| 10/7/2025 | Pending sale | $905,000$206/sqft |
Source: REcolorado as distributed by MLS GRID #4879373 Report a problem | ||
| 10/1/2025 | Listed for sale | $905,000+129.1%$206/sqft |
Source: REcolorado as distributed by MLS GRID #4879373 Report a problem | ||
| 3/13/2009 | Sold | $395,000-8.1%$90/sqft |
Source: Public Record Report a problem | ||
| 11/2/2008 | Listing removed | $429,900$98/sqft |
Source: Listhub #708345 Report a problem | ||
| 10/16/2008 | Price change | $429,900-4.4%$98/sqft |
Source: Listhub #708345 Report a problem | ||
| 4/5/2008 | Listed for sale | $449,900+7.5%$102/sqft |
Source: Keller Williams Realty Report a problem | ||
| 10/28/2005 | Sold | $418,500+14.7%$95/sqft |
Source: Public Record Report a problem | ||
| 8/14/2002 | Sold | $365,000+29%$83/sqft |
Source: Public Record Report a problem | ||
| 1/4/1995 | Sold | $283,026$64/sqft |
Source: Public Record Report a problem | ||
Nearby homes
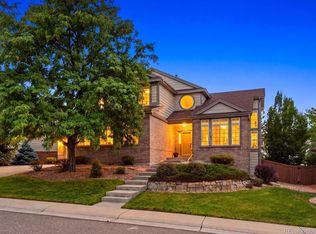
- $879,0006 bd5 ba4.1k sqft7101 Mountain Brush Cir, Highlands Ranch, CO 80130For Sale
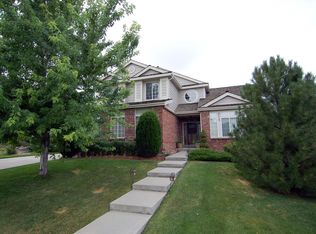
- $804,0004 bd4 ba3.6k sqft7113 Mountain Brush Cir, Highlands Ranch, CO 80130Off Market
- $---- bd-- ba-- sqft7101 Mountain Brush Cir, Littleton, CO 80130Off Market
- $710,2004 bd3 ba2.3k sqft7108 Mountain Brush Cir, Highlands Ranch, CO 80130Off Market
Get a cash offer in 3 minutes
Find out how much your home could sell for in as little as 3 minutes with a no-obligation cash offer.
Estimated market value
$902,400
