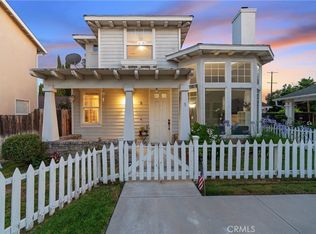
Motivated Seller: Welcome to 7101 Oso Ave #16, a charming free standing detached home tucked inside an intimate 16-home private cul-de-sac condo community in Winnetka, complete with classic white picket fences. This bright and inviting 3-bedroom + office, 2.5-bath home features an open floor plan filled with natural light, solid hardwood floors, new carpet, and recessed lighting throughout. The spacious living room showcases high ceilings, large front-facing windows, and a cozy gas fireplace, creating the perfect place to relax or entertain. The kitchen flows seamlessly into a versatile secondary living area ideal for gatherings. Upstairs you'll find a beautiful primary suite along with additional bedrooms for family or guests. Enjoy two side yards with fresh landscaping, offering great outdoor space and privacy. An attached two-car garage adds convenience to this move-in ready home.A wonderful opportunity to own in one of Winnetka's most charming and private communities. Per county assessor home is listed as a condo.
For sale
Listed by: Truth Realty • Amy Levy • Contact: 818-388-2700
Price cut: $20K (7/14)
$779,999
7101 Oso Ave Unit 16, Winnetka, CA 91306
3beds
1,926sqft
Single Family Residence
Built in 2001
2.48 Acres Lot
$790,100 Zestimate®
$405/sqft
$390/mo HOA
What's special
Cozy gas fireplaceAttached two-car garageNew carpetLarge front-facing windowsHigh ceilingsFree standing detached homeRecessed lighting throughout
- 126 days |
- 1,295 |
- 69 |
Zillow last checked:
Listing updated:
Listed by:
Amy Levy DRE #01894689 818-388-2700,
Truth Realty
Source: CRMLS,MLS#: V1-35210 Originating MLS: California Regional MLS (Ventura & Pasadena-Foothills AORs)
Originating MLS: California Regional MLS (Ventura & Pasadena-Foothills AORs)Facts & features
Interior
Bedrooms & bathrooms
- Bedrooms: 3
- Bathrooms: 3
- Full bathrooms: 3
Rooms
- Room types: Bathroom, Bedroom, Den, Family Room, Great Room, Kitchen, Living Room, Primary Bathroom, Primary Bedroom, Office, Other, Dining Room
Primary bedroom
- Features: Primary Suite
Bedroom
- Features: All Bedrooms Up
Bathroom
- Features: Jack and Jill Bath
Bathroom
- Features: Bathroom Exhaust Fan, Bathtub, Dual Sinks, Enclosed Toilet, Soaking Tub, Separate Shower, Tile Counters, Tub Shower
Kitchen
- Features: Kitchen Island, Kitchen/Family Room Combo, Tile Counters
Other
- Features: Walk-In Closet(s)
Heating
- Central
Cooling
- Central Air
Appliances
- Included: Dishwasher, Gas Cooktop, Gas Oven, Microwave, Water Heater, Dryer, Washer
- Laundry: Washer Hookup, Gas Dryer Hookup, In Garage
Features
- Breakfast Bar, Breakfast Area, Ceiling Fan(s), Separate/Formal Dining Room, Eat-in Kitchen, High Ceilings, Open Floorplan, Pantry, Paneling/Wainscoting, Recessed Lighting, Storage, Tile Counters, All Bedrooms Up, Jack and Jill Bath, Primary Suite, Walk-In Closet(s)
- Flooring: Carpet, Wood
- Has fireplace: Yes
- Fireplace features: Gas, Living Room
- Common walls with other units/homes: No Common Walls
Interior area
- Total interior livable area: 1,926 sqft
Property
Parking
- Total spaces: 2
- Parking features: Door-Multi, Garage, Garage Faces Rear
- Attached garage spaces: 2
Accessibility
- Accessibility features: Parking
Features
- Levels: Two
- Stories: 2
- Patio & porch: Front Porch, Open, Patio
- Pool features: None
- Spa features: None
- Fencing: Average Condition,Block,New Condition,Wood
- Has view: Yes
- View description: None
Lot
- Size: 2.48 Acres
- Features: Back Yard, Lawn, Sprinklers Timer, Sprinkler System
Details
- Parcel number: 2136007036
- Zoning: LARD6
- Special conditions: Standard
Construction
Type & style
- Home type: SingleFamily
- Property subtype: Single Family Residence
Condition
- Year built: 2001
Utilities & green energy
- Sewer: Public Sewer
- Utilities for property: Water Connected
Community & HOA
Community
- Features: Sidewalks
- Security: Prewired, Security System, Security Gate, Smoke Detector(s), Security Lights
HOA
- Has HOA: Yes
- Amenities included: Maintenance Grounds, Management, Water
- HOA fee: $390 monthly
- HOA name: Canoga Park Picket Fences HOA
- HOA phone: 818-774-0777
Location
- Region: Winnetka
Financial & listing details
- Price per square foot: $405/sqft
- Tax assessed value: $575,804
- Annual tax amount: $7,206
- Date on market: 3/17/2026
- Cumulative days on market: 127 days
- Listing terms: Cash to New Loan,Conventional
Estimated market value
$790,100
$751,000 - $830,000
$3,899/mo
Price history
| Date | Event | Price |
|---|---|---|
| 7/14/2026 | Price change | $779,999-2.5%$405/sqft |
Source:  CRMLS #V1-35210 Report a problem CRMLS #V1-35210 Report a problem | ||
| 6/19/2026 | Price change | $799,9990%$415/sqft |
Source: CRMLS #V1-35210 Report a problem | ||
| 6/18/2026 | Price change | $800,000-3%$415/sqft |
Source: CRMLS #V1-35210 Report a problem | ||
| 6/5/2026 | Price change | $825,000-0.6%$428/sqft |
Source: CRMLS #V1-35210 Report a problem | ||
| 4/16/2026 | Price change | $830,000-2.4%$431/sqft |
Source: CRMLS #V1-35210 Report a problem | ||
| 3/20/2026 | Price change | $850,000-2.9%$441/sqft |
Source: CRMLS #V1-35210 Report a problem | ||
| 3/17/2026 | Listed for sale | $875,000+116%$454/sqft |
Source: CRMLS #V1-35210 Report a problem | ||
| 7/2/2003 | Sold | $405,000+15.7%$210/sqft |
Source: Public Record Report a problem | ||
| 7/29/2002 | Sold | $350,000$182/sqft |
Source: Public Record Report a problem | ||
Public tax history
| Year | Property taxes | Tax assessment |
|---|---|---|
| 2025 | $7,206 +1.4% | $575,804 +2% |
| 2024 | $7,109 +1.9% | $564,515 +2% |
| 2023 | $6,974 +4% | $553,447 +2% |
| 2022 | $6,705 +2.1% | $542,596 +2% |
| 2021 | $6,567 -0.9% | $531,958 +1% |
| 2020 | $6,628 | $526,504 +2% |
| 2019 | $6,628 +7% | $516,182 +2% |
| 2018 | $6,197 | $506,062 +2% |
| 2017 | $6,197 +2.3% | $496,140 +4.7% |
| 2016 | $6,060 +5.2% | $474,000 +9% |
| 2015 | $5,761 +18.9% | $435,000 +12.2% |
| 2014 | $4,845 | $387,600 +8.3% |
| 2012 | -- | $358,000 |
| 2011 | -- | $358,000 |
| 2010 | -- | $358,000 -7.1% |
| 2009 | -- | $385,200 -12.1% |
| 2008 | -- | $438,383 +2% |
| 2007 | -- | $429,788 +2% |
| 2006 | -- | $421,361 |
| 2005 | -- | $421,361 +4% |
| 2004 | -- | $405,000 +15.7% |
| 2003 | -- | $349,900 +59.7% |
| 2002 | -- | $219,112 |
Find assessor info on the county website
Monthly payment
Est. payment
Payment breakdown
Explore the cost of this home by adjusting the details. Changes won't be saved.Climate risks
Neighborhood: Winnetka
Nearby schools
GreatSchools rating
- 4/10Fullbright Avenue Elementary SchoolGrades: K-5Distance: 0.2 mi
- 5/10John A. Sutter Middle SchoolGrades: 6-8Distance: 0.5 mi
- 9/10Taft Charter HighGrades: 9-12Distance: 2.1 mi
- $825,0004 bd3 ba1.9k sqft7101 Oso Ave UNIT 5, Winnetka, CA 91306Sold
- $691,0003 bd3 ba2k sqft7101 Oso Ave UNIT 2, Winnetka, CA 91306Off Market
- $852,0003 bd3 ba1.9k sqft7101 Oso Ave UNIT 1, Winnetka, CA 91306Off Market
- $785,7003 bd3 ba1.9k sqft7101 Oso Ave UNIT 3, Winnetka, CA 91306Off Market
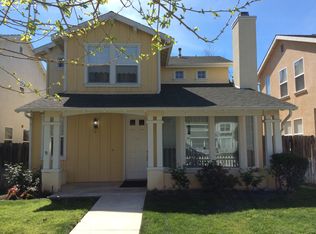
- $773,9003 bd2 ba2 sqft7101 Oso Ave UNIT 4, Winnetka, CA 91306Off Market
- $858,1003 bd3 ba1.9k sqft7101 Oso Ave UNIT 7, Winnetka, CA 91306Off Market
- $716,0003 bd3 ba1.9k sqft7101 Oso Ave UNIT 12, Winnetka, CA 91306Off Market
- $693,2003 bd3 ba1.9k sqft7101 Oso Ave UNIT 14, Winnetka, CA 91306Off Market
A local agent can set up tours, give advice and negotiate with sellers.
Similar homes
- $699,9993 bd3 ba1.4k sqft20230 Keswick St Unit 3, Winnetka, CA 91306For Sale
 MLS ID #GD26096598, Sneha Gulrajani, Own Real Estate Inc.. CRMLS
 - $785,0003 bd2 ba1.2k sqft20457 Schoolcraft St, Winnetka, CA 91306For Sale
 MLS ID #OC26119774, Jessica Nieto, eXp Realty of California Inc. CRMLS
 - $655,0003 bd3 ba1.8k sqft20224 Sherman Way Unit 48, Winnetka, CA 91306For Sale
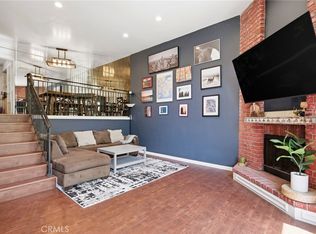 MLS ID #SW26096401, Ashley Giddings, Coldwell Banker Icon. CRMLS
 - $675,0004 bd3 ba1.8k sqft20300 Vanowen St APT 41, Winnetka, CA 91306For Sale
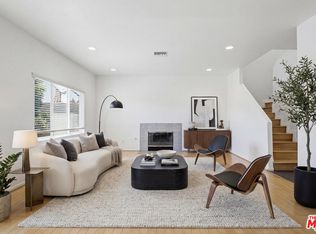 MLS ID #26845969, Abdo Faissal DRE # 02090175, The Agency. CLAW
 - $799,0004 bd2 ba1.3k sqft6930 Sunnybrae Ave, Winnetka, CA 91306For SaleMLS ID #SR26133506, Jenny Segovia, Luxury Collective. CRMLS
- $--2 bd3 ba1.4k sqft6864 Hatillo Ave APT D, Winnetka, CA 91306AuctionAuction.com 2
- $825,0003 bd2 ba1.2k sqft6923 Comanche Ave, Winnetka, CA 91306For SaleMLS ID #SR26125205, Alexander Bombino, eXp Realty of Greater Los Angeles, Inc.. CRMLS
- $869,9003 bd3 ba2.1k sqft19957 Lorne St, Winnetka, CA 91306For SaleMLS ID #SR26150708, Debra Shreve-Trejo, RE/MAX One. CRMLS
- $645,0003 bd4 ba1.7k sqft19932 Sherman Way APT B, Los Angeles, CA 91306For SaleMLS ID #OC26127703, Ronald Bentley, Equity Pacific Coast. CRMLS
- $849,0004 bd2 ba1.5k sqft20743 Cantara St, Winnetka, CA 91306For SaleMLS ID #SR26155954, Kinsley Carnahan, Carnahan & Assoc.. CRMLS
- $795,0004 bd2 ba1.9k sqft7805 Comanche Ave, Winnetka, CA 91306For SaleMLS ID #GD26146453, Jennifer Escobar, Homes & Loans. CRMLS
- $629,9993 bd3 ba1.6k sqft20126 Runnymede St Unit 22, Winnetka, CA 91306For SaleMLS ID #BB26115245, Matthew McPherson, Compass. CRMLS
- $909,9953 bd2 ba1.3k sqft7058 Fullbright Ave, Winnetka, CA 91306For SaleMLS ID #SR26120425, Evelyn Benson, Sherwood Forest Development Group, Inc.. CRMLS
- $599,0003 bd3 ba1.4k sqft8241 Mason Ave Unit C, Winnetka, CA 91306For SaleMLS ID #SR26153628, Ricardo Pardo, Luxury Collective. CRMLS
- $749,9503 bd2 ba1.3k sqft8017 Lurline Ave, Winnetka, CA 91306For SaleMLS ID #CV26137192, Jessie Rodriguez, Coldwell Banker Icon. CRMLS
- $674,9993 bd3 ba1.7k sqft7329 Vassar Ave, Canoga Park, CA 91303For SaleMLS ID #SR26146617, Anna Kwan, Equity Union. CRMLS
- $640,0003 bd3 ba1.2k sqft8340 Penfield Ave Unit 35, Winnetka, CA 91306For SaleMLS ID #SR26150902, Fernanda Borras, Equity Union. CRMLS
- $729,9503 bd2 ba1.2k sqft7435 Corbin Ave, Winnetka, CA 91306For SaleMLS ID #226003090, Jeffrey A Diamond, Berkshire Hathaway HomeServices California Properties. CSMAOR
- $879,9994 bd2 ba1.3k sqft20510 Hamlin St, Winnetka, CA 91306For SaleMLS ID #SR26145605, Thao Ly, Real Brokerage Technologies, Inc.. CRMLS
- $799,0003 bd2 ba1.3k sqft20309 Roscoe Blvd, Winnetka, CA 91306For SaleMLS ID #SR26139835, Lilit Hakobyan, Titus Realty, Inc.. CRMLS
Local buyer's agents are ready to help
