Skip main navigation
Off market
Street View
  • $916,200

    7101 Panorama Dr, Derwood, MD 20855

    5beds
    3,400sqft
    SingleFamily
    Built in 1966
    0.56 Acres Lot
    $916,200 Zestimate®
    $269/sqft
    $4,125 Estimated rent

    Home value

    $916,200

    $870,000 - $971,000

    $4,125/mo

    Zestimate® history
    Loading
    Loading...

    Owner options

    List your home for rent

    $4,125/mo

    Rent Zestimate®

    Find your next renter with Zillow Rental Manager. Plus, with online applications, you can quickly screen prospective tenants – for free.

    Learn more

    $4,125/mo

    Rent Zestimate®

    Refinance and save

    $5,567/mo

    Est. payment

    Refinancing to a lower rate could help reduce your monthly payments and save thousands over the life of the loan.

    See today's rates

    $5,567/mo

    Est. payment

    Explore your selling options

    Work with a Zillow partner agent

    Leverage their expertise and Zillow's premium Showcase listings to get your home seen by more buyers.

    Get started

    List with your own agent

    Get your home in front of millions of buyers by listing it on Zillow.

    Learn how to do it

    Sell it yourself

    Take full control of how buyers see your home on Zillow by listing For Sale by Owner (FSBO).

    List your home

    What's special

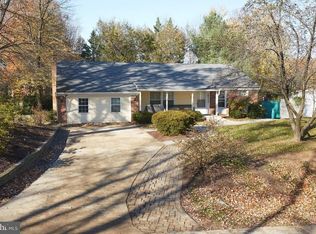
    Fully renovated & updated in 2019! 3477 sq. ft. colonial w/ 5 large BRs & 4.5BA! Unique open floor plan, including in-law suite/office on first floor & Master Bedroom on 2nd floor! Huge sunny kitchen w/ large table space which opens into the family room w/ wood burning fireplace, plus living room & dining room! Finished walk-out basement w/ full BA, office, & large laundry room! Oversized 3 car garage & circular driveway w/ extra parking pad for 2 cars! Newly painted interior, gleaming hardwood & tile throughout! Beautifully landscaped large private corner lot of . 61 acres w/ mature trees in Candlewood Park neighborhood & no HOA! Quick & easy access to Metro, 270 and theICC. Upgraded Master Bedroom with huge bathroom w/ quartz vanity countertop, double sinks, double shower head shower & large walk-in closet! Upgraded In-law suite/Office on first floor w/ walk in closet & full BA w/ new tile, vanity & quartz vanity countertop! New Slate Stainless Steel GE Kitchen Appliances 2019 including Refrigerator, Dishwasher, Under-cabinet Microwave, Range/Stove, additional Stove! New Kitchen w/ Dupont~s Zodiaq Quartz Countertop & new custom cabinets 2019! Fully Updated 2nd floor BA 2019 w/ new tile, cabinet & vanity countertop! Refinished, white oak hardwood 2 nd floor 2019! New prefinished hardwood throughout 1st floor Bruce Gunstock Solid Oak 2019! New basement floor 2019 water proof laminate by Shaw! Newly updated basement BA w/ Silestone countertop 2019! New Windows installed 2019! New gorgeous front door & back kitchen door installed 2019! New Roof installed 2019! CertainTeed Landmark 30-year stain-proof shingles, gutters & gutter guards! New siding & shutters installed 2019! New Washer & Dryer installed 2019! New Water Heater installed 2019! 50 Gal AO Smith Commercial Grade! New Radon remediation system installed 2019! New driveway installed 2019! Cable ready in Master BR, in-law suite, family room & basement! Code upgrades for electrical & plumbing 2019! Furnace installed January 2013! AC installed September 2008! Concrete Back Patio; 600 square feet! Detached Shed 12x10!

    This property is off market, which means it's not currently listed for sale or rent on Zillow. This may be different from what's available on other websites or public sources.
    Facts & features

    Interior

    Bedrooms & bathrooms
    • Bedrooms: 5
    • Bathrooms: 4
    • Full bathrooms: 4
    Heating
    • Forced air
    Cooling
    • Central
    Appliances
    • Included: Dryer, Microwave, Refrigerator, Washer
    • Laundry: In Unit
    Features
    • Flooring: Hardwood
    • Basement: Finished
    • Has fireplace: Yes
    Interior area
    • Total interior livable area: 3,400 sqft

    Property

    Parking
    • Parking features: Garage - Attached
    Features
    • Exterior features: Other, Brick
    Lot
    • Size: 0.56 Acres
    Details
    • Parcel number: 0400125383

    Construction

    Type & style
    • Home type: SingleFamily
    • Architectural style: Conventional
    Materials
    • Frame
    • Roof: Shake / Shingle
    Condition
    • Year built: 1966

    Community & HOA

    Location
    • Region: Derwood

    Financial & listing details

    • Price per square foot: $269/sqft
    • Tax assessed value: $721,267
    • Annual tax amount: $8,452

    Price history

    DateEventPrice
    7/24/2019Sold$669,000-0.9%$197/sqft
    Source: Public Record Report a problem
    6/3/2019Price change$675,000-3.4%$199/sqft
    Source: Keller Williams Realty Alexandria Old Town #MDMC660458 Report a problem
    5/25/2019Listed for sale$699,000+7.5%$206/sqft
    Source: KW Metro Center #MDMC660458 Report a problem
    5/6/2018Listing removed$650,000$191/sqft
    Source: Wilson Realty Group, Inc. #1000385866 Report a problem
    4/12/2018Listed for sale$650,000+154.9%$191/sqft
    Source: Wilson Realty Group, Inc. #1000385866 Report a problem
    8/16/1996Sold$255,000$75/sqft
    Source: Public Record Report a problem

    Public tax history

    YearProperty taxesTax assessment
    2025$8,452 +11.5%$721,267 +9.5%
    2024$7,582 +10.4%$658,633 +10.5%
    2023$6,867 +8.2%$596,000 +3.6%
    2022$6,349 +3.8%$575,367 +3.7%
    2021$6,116 +3.8%$554,733 +3.9%
    2020$5,892 +0.9%$534,100
    2019$5,842 -0.2%$534,100 +0.8%
    2018$5,852 -2.4%$529,767 +0.4%
    2017$5,995 +2.3%$527,600 +1.5%
    2016$5,859 $519,667 +1.6%
    2015$5,859 $511,733 +1.6%
    2014$5,859 $503,800
    2013-- $503,800
    2012-- $503,800 -12.9%
    2011-- $578,560
    2010-- $578,560
    2009-- $578,560 -10.6%
    2008-- $647,160 +15.1%
    2007-- $562,302 +17.8%
    2006-- $477,446 +21.6%
    2005-- $392,590 +13.2%
    2004-- $346,676
    2003-- $346,676 +36%
    2002-- $254,850
    2001-- $254,850
    Find assessor info on the county website

    Neighborhood: 20855

    Nearby schools

    GreatSchools rating
    Schools provided by the listing agent
    • District: Montgomery County Public Schools

    Source: The MLS. This data may not be complete. We recommend contacting the local school district to confirm school assignments for this home.

    Get a cash offer in 3 minutes
    Find out how much your home could sell for in as little as 3 minutes with a no-obligation cash offer.
    Estimated market value
    $916,200
    Get a cash offer in 3 minutes
    Find out how much your home could sell for in as little as 3 minutes with a no-obligation cash offer.
    Estimated market value
    $916,200