Offer deadline is 3pm on Tuesday July 1st! Absolutely stunning four level split style home with 3,917 square feet in the desirable Candlewood Park community on .35 acre lot. This home enjoys two additions (one providing for an expanded primary suite and office and the other providing for an expanded kitchen and main-level laundry room/pantry) that differentiate it from the “standard” split-level in the neighborhood. 4 or 5 bedrooms; expanded primary suite includes an area separated by pocket doors, that can function as a 5th bedroom. 2.5 bathrooms. Upgraded insulation and windows. Solar system owned by seller and conveys (Rooftop solar produces more electricity than is used 5-6 months of the year. Over the past two years, the average monthly electric bill has been about $70). Geothermal heat pump HVAC system (more energy-efficient than traditional heat pump). Hybrid/heat pump water heater new in 2024 (also more energy efficient than traditional). Hardwood floors throughout upper two levels, except bathrooms (tile) and laundry room. Stone tile floor in main entry and powder room. Expansive updated kitchen (14x12) contains custom wood cabinetry, granite counters, tile backsplash, prep sink, wood flooring, ceiling fan, gas stove and recessed lighting. Breakfast area (14x11) with wood flooring, recessed lighting, bump-out with full height windows and patio doors. Spacious laundry/mudroom (12x10) with pantry, outside entrance, washer/dryer hookup, countertop, cherry cabinets and stainless sink. Open plan living/dining room. Sizable living room (23x14) with bowed window, crown molding, wood flooring and recessed lighting. Dining area (14x12) with chair-rail, crown molding and wood flooring. Family room (24x16) with gas fireplace, laminate flooring and recessed lighting. Home office (15x13) with pocket doors, laminate flooring, ceiling fan, recessed lighting and exterior entrance. Large primary bedroom (22x14) includes vaulted ceiling, wood flooring, ceiling fan, and abundant closet space. Expanded primary bath with whirlpool tub, custom tile, substantial walk-in shower and granite vanity top. Upper-level includes 4 additional bedrooms and hall bath. Lower level is 945 sq ft with workshop (15x12), utility room (12x8) and rec room (24x14). Two-car garage with electric vehicle charging station. Expanded driveway. Rear patio with patio pavers and retaining walls. Only 1.5 miles to Metro station. Top-rated Candlewood Elementary is right around the corner. No HOA. Quick access to I-270, ICC/200, Lake Needwood, Rockville Town Center and so much more. Truly an amazing opportunity! Hurry, this one won't last!
Sold for $750,000
$750,000
7106 Wick Ln, Rockville, MD 20855
5beds
2,972sqft
Single Family Residence
Built in 1971
0.36 Acres Lot
$760,000 Zestimate®
$252/sqft
$3,810 Estimated rent
Home value
$760,000
$699,000 - $828,000
$3,810/mo
Zestimate® history
Owner options
List your home for rent
$3,810/mo
Rent Zestimate®
Find your next renter with Zillow Rental Manager. Plus, with online applications, you can quickly screen prospective tenants – for free.
$3,810/mo
Rent Zestimate®
Refinance and save
$4,555/mo
Est. payment
Refinancing to a lower rate could help reduce your monthly payments and save thousands over the life of the loan.
$4,555/mo
Est. payment
Explore your selling options
Work with a Zillow partner agent
Leverage their expertise and Zillow's premium Showcase listings to get your home seen by more buyers.
Get startedList with your own agent
Get your home in front of millions of buyers by listing it on Zillow.
Learn how to do itSell it yourself
Take full control of how buyers see your home on Zillow by listing For Sale by Owner (FSBO).
List your homeWhat's special
Home officeGas fireplaceRec roomRear patioPatio paversWalk-in showerCustom wood cabinetry
Zillow last checked:
Listing updated:
Listed by:
Stephen Bradley 301-706-7691,
Long & Foster Real Estate, Inc.
Bought with:
Bill Porter, 5001163
Douglas Realty, LLC
Source: Bright MLS,MLS#: MDMC2186492
Facts & features
Interior
Bedrooms & bathrooms
- Bedrooms: 5
- Bathrooms: 3
- Full bathrooms: 2
- 1/2 bathrooms: 1
- Main level bathrooms: 1
Rooms
- Room types: Living Room, Dining Room, Primary Bedroom, Bedroom 2, Bedroom 3, Bedroom 4, Bedroom 5, Kitchen, Family Room, Breakfast Room, Office
Primary bedroom
- Features: Attached Bathroom, Bathroom - Jetted Tub, Bathroom - Walk-In Shower, Cathedral/Vaulted Ceiling, Ceiling Fan(s), Granite Counters, Double Sink, Flooring - HardWood, Lighting - Ceiling, Recessed Lighting
- Level: Upper
- Area: 308 Square Feet
- Dimensions: 22 x 14
Bedroom 2
- Features: Ceiling Fan(s), Flooring - HardWood
- Level: Upper
- Area: 132 Square Feet
- Dimensions: 12 x 11
Bedroom 3
- Features: Ceiling Fan(s), Flooring - HardWood
- Level: Upper
- Area: 121 Square Feet
- Dimensions: 11 x 11
Bedroom 4
- Features: Ceiling Fan(s), Flooring - HardWood
- Level: Upper
- Area: 140 Square Feet
- Dimensions: 14 x 10
Bedroom 5
- Features: Ceiling Fan(s), Flooring - HardWood
- Level: Upper
- Area: 154 Square Feet
- Dimensions: 14 x 11
Breakfast room
- Features: Flooring - HardWood, Recessed Lighting
- Level: Upper
- Area: 154 Square Feet
- Dimensions: 14 x 11
Dining room
- Features: Chair Rail, Crown Molding, Flooring - HardWood, Lighting - Ceiling, Living/Dining Room Combo
- Level: Upper
- Area: 168 Square Feet
- Dimensions: 14 x 12
Family room
- Features: Fireplace - Gas, Flooring - Laminated, Recessed Lighting
- Level: Main
- Area: 364 Square Feet
- Dimensions: 26 x 14
Kitchen
- Features: Built-in Features, Ceiling Fan(s), Granite Counters, Flooring - HardWood, Kitchen - Gas Cooking, Lighting - Ceiling, Recessed Lighting, Wet Bar
- Level: Upper
- Area: 168 Square Feet
- Dimensions: 14 x 12
Living room
- Features: Crown Molding, Flooring - HardWood, Recessed Lighting, Living/Dining Room Combo
- Level: Upper
- Area: 322 Square Feet
- Dimensions: 23 x 14
Office
- Features: Ceiling Fan(s), Flooring - Laminated, Recessed Lighting
- Level: Main
- Area: 195 Square Feet
- Dimensions: 15 x 13
Heating
- Heat Pump, Other, Geothermal
Cooling
- Geothermal, Heat Pump
Appliances
- Included: Disposal, Ice Maker, Oven/Range - Gas, Range Hood, Refrigerator, Water Heater, Dishwasher, Electric Water Heater
- Laundry: Hookup, Main Level
Features
- Bathroom - Stall Shower, Bathroom - Walk-In Shower, Breakfast Area, Ceiling Fan(s), Chair Railings, Combination Dining/Living, Combination Kitchen/Dining, Crown Molding, Dining Area, Open Floorplan, Kitchen - Gourmet, Pantry, Primary Bath(s), Recessed Lighting, Upgraded Countertops, Vaulted Ceiling(s)
- Flooring: Hardwood, Laminate, Wood
- Windows: Bay/Bow, Energy Efficient, Double Pane Windows
- Basement: Connecting Stairway,Partially Finished
- Number of fireplaces: 1
- Fireplace features: Brick, Gas/Propane
Interior area
- Total structure area: 3,917
- Total interior livable area: 2,972 sqft
- Finished area above ground: 2,972
- Finished area below ground: 0
Property
Parking
- Total spaces: 7
- Parking features: Garage Faces Front, Garage Door Opener, Asphalt, Attached, Driveway
- Attached garage spaces: 2
- Uncovered spaces: 5
- Details: Garage Sqft: 408
Accessibility
- Accessibility features: None
Features
- Levels: Multi/Split,Four
- Stories: 4
- Patio & porch: Patio
- Exterior features: Bump-outs, Lighting
- Pool features: None
- Has spa: Yes
- Spa features: Bath
Lot
- Size: 0.36 Acres
- Features: Landscaped, Rear Yard
Details
- Additional structures: Above Grade, Below Grade
- Parcel number: 160400125510
- Zoning: R200
- Special conditions: Standard
Construction
Type & style
- Home type: SingleFamily
- Property subtype: Single Family Residence
Materials
- Brick
- Foundation: Slab
- Roof: Architectural Shingle
Condition
- Excellent
- New construction: No
- Year built: 1971
Utilities & green energy
- Sewer: Public Sewer
- Water: Public
Green energy
- Energy efficient items: Home Energy Management, HVAC
- Energy generation: Grid-Tied, PV Solar Array(s) Owned
Community & HOA
Community
- Subdivision: Candlewood Park
HOA
- Has HOA: No
Location
- Region: Rockville
Financial & listing details
- Price per square foot: $252/sqft
- Tax assessed value: $572,700
- Annual tax amount: $6,755
- Date on market: 6/26/2025
- Listing agreement: Exclusive Right To Sell
- Ownership: Fee Simple
Price history
| Date | Event | Price |
|---|---|---|
| 8/5/2025 | Sold | $750,000$252/sqft |
Source:  Bright MLS #MDMC2186492 Report a problem Bright MLS #MDMC2186492 Report a problem | ||
| 7/14/2025 | Pending sale | $750,000$252/sqft |
Source: Bright MLS #MDMC2186492 Report a problem | ||
| 7/2/2025 | Contingent | $750,000$252/sqft |
Source: Bright MLS #MDMC2186492 Report a problem | ||
| 6/26/2025 | Listed for sale | $750,000$252/sqft |
Source: Bright MLS #MDMC2186492 Report a problem | ||
Public tax history
| Year | Property taxes | Tax assessment |
|---|---|---|
| 2025 | $6,720 +11.8% | $572,700 +9.7% |
| 2024 | $6,012 +10.6% | $522,200 +10.7% |
| 2023 | $5,435 +4.4% | $471,700 |
| 2022 | $5,205 +0.1% | $471,700 |
| 2021 | $5,200 -3.3% | $471,700 -3.2% |
| 2020 | $5,378 +9.6% | $487,500 |
| 2019 | $4,907 -0.2% | $487,500 +9.5% |
| 2018 | $4,916 +1.8% | $445,033 +5% |
| 2017 | $4,827 +2.6% | $423,800 +2.1% |
| 2016 | $4,705 | $415,267 +2.1% |
| 2015 | $4,705 | $406,733 +2.1% |
| 2014 | $4,705 | $398,200 |
| 2013 | -- | $398,200 |
| 2012 | -- | $398,200 -15.4% |
| 2011 | -- | $470,860 |
| 2010 | -- | $470,860 |
| 2009 | -- | $470,860 -19.7% |
| 2008 | -- | $586,360 +14% |
| 2007 | -- | $514,206 +16.3% |
| 2006 | -- | $442,053 +19.5% |
| 2005 | -- | $369,900 +13.3% |
| 2004 | -- | $326,366 |
| 2003 | -- | $326,366 +36.4% |
| 2002 | -- | $239,300 |
| 2001 | -- | $239,300 |
Find assessor info on the county website
Neighborhood: 20855
Nearby homes
- $693,3004 bd2 ba2.4k sqft7112 Wick Ln, Derwood, MD 20855Off Market
- $749,9004 bd3 ba2.3k sqft7100 Wick Ln, Rockville, MD 20855Off Market
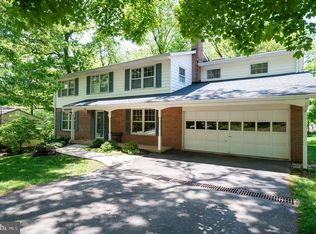
- $749,200-- bd3 ba2.7k sqft16417 Grande Vista Dr, Rockville, MD 20855Off Market
- $618,4003 bd2 ba1.8k sqft7044 Wick Ln, Rockville, MD 20855Off Market
- $652,700-- bd2 ba2.1k sqft16421 Grande Vista Dr, Rockville, MD 20855Off Market
- $713,2004 bd3 ba1.9k sqft16400 Kipling Rd, Rockville, MD 20855Off Market
- $919,4005 bd4 ba3.4k sqft7101 Panorama Dr, Derwood, MD 20855Off Market
- $660,0005 bd3 ba2.1k sqft16413 Grande Vista Dr, Rockville, MD 20855Sold
Nearby schools
GreatSchools rating
- 8/10Candlewood Elementary SchoolGrades: K-5Distance: 0.2 mi
- 5/10Shady Grove Middle SchoolGrades: 6-8Distance: 1.5 mi
- 5/10Col. Zadok Magruder High SchoolGrades: 9-12Distance: 1.5 mi
Schools provided by the listing agent
- Elementary: Candlewood
- Middle: Shady Grove
- High: Col. Zadok Magruder
- District: Montgomery County Public Schools
Source: Bright MLS. This data may not be complete. We recommend contacting the local school district to confirm school assignments for this home.
Get a cash offer in 3 minutes
Find out how much your home could sell for in as little as 3 minutes with a no-obligation cash offer.
Estimated market value
$760,000
Get a cash offer in 3 minutes
Find out how much your home could sell for in as little as 3 minutes with a no-obligation cash offer.
Estimated market value
$760,000
- Maryland
- Montgomery County
- Derwood
- 20855
- 7106 Wick Ln
Nearby cities
Nearby zip codes
Other Derwood Topics
