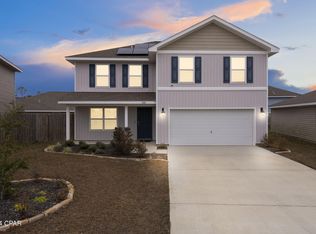
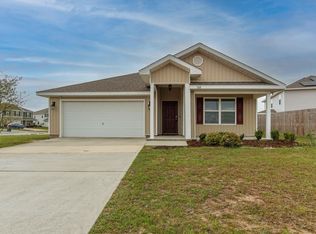
This Robie floor plan is a two story home with 5 Bedrooms and a two car garage. This beautiful home has a spacious main level featuring a guest bedroom downstairs, full bath with shower only, and nice size kitchen with center island. A large walk-in pantry and beautiful cabinetry offer an abundance of storage. The living and dining areas are open and allow for entertaining. Upstairs you will find a nice loft area and 4 bedrooms, one which has a large walk-in closet, a private bath with large soak tub and separate shower.
This property is off market, which means it's not currently listed for sale or rent on Zillow. This may be different from what's available on other websites or public sources.