'CURRENTLY UNDER CONTRACT, SELLER WILL CONSIDER BACKUP OFFERS'. Welcome home!! 2.75% VA assumable loan and solar powered! This large 4 bed/3 bath home is located in the quiet subdivision of Barrett's Park. Only 25 minutes to the beach, 15 minutes from town and a short drive to Tyndall. It features a very spacious split floor plan with all 4 large bedrooms located upstairs. The master bedroom is massive and includes a gigantic walk-in closet, private bath with his and her sinks as well as a separate garden tub. The chef in the family will enjoy a large kitchen pantry with island and oversized living room that flow together as one. Great for entertaining! In addition, the home includes a flex space that could be used as an office, dining area or even additional bedroom if needed. The backyard is completely fenced in and features double access gates for convenience. Penn Way is an offshoot road with no thru traffic making it a good choice for families with small children wanting to play outside. To top it off, the extra long driveway can fit 4+ cars. Come find out what it's like to be part of this great community. All measurements should be verified if important.
Sold for $300,000
$300,000
7103 Penn Way, Panama City, FL 32404
4beds
2,443sqft
Single Family Residence
Built in 2020
9,583 Square Feet Lot
$311,600 Zestimate®
$123/sqft
$2,551 Estimated rent
Home value
$311,600
$296,000 - $327,000
$2,551/mo
Zestimate® history
Owner options
List your home for rent
$2,551/mo
Rent Zestimate®
Find your next renter with Zillow Rental Manager. Plus, with online applications, you can quickly screen prospective tenants – for free.
$2,551/mo
Rent Zestimate®
Refinance and save
$1,963/mo
Est. payment
Refinancing to a lower rate could help reduce your monthly payments and save thousands over the life of the loan.
$1,963/mo
Est. payment
Explore your selling options
Work with a Zillow partner agent
Leverage their expertise and Zillow's premium Showcase listings to get your home seen by more buyers.
Get startedList with your own agent
Get your home in front of millions of buyers by listing it on Zillow.
Learn how to do itSell it yourself
Take full control of how buyers see your home on Zillow by listing For Sale by Owner (FSBO).
List your homeWhat's special
Spacious split floor planFlex spaceMaster bedroomGigantic walk-in closetDouble access gatesLarge kitchen pantryPrivate bath
Zillow last checked:
Listing updated:
Listed by:
Michael A Johnson 850-691-7452,
Keller Williams Success Realty
Bought with:
Olivia Mills, SL3523615
Bastion Realty LLC
Source: CPAR,MLS#: 751651 Originating MLS: Central Panhandle Association of REALTORS
Originating MLS: Central Panhandle Association of REALTORSFacts & features
Interior
Bedrooms & bathrooms
- Bedrooms: 4
- Bathrooms: 3
- Full bathrooms: 2
- 1/2 bathrooms: 1
Rooms
- Room types: Bedroom, Primary Bedroom
Primary bedroom
- Level: Second
- Dimensions: 20 x 13
Bedroom
- Level: Second
- Dimensions: 12 x 12
Bedroom
- Level: Second
- Dimensions: 12 x 12
Bedroom
- Level: Second
- Dimensions: 12 x 12
Heating
- Central
Cooling
- Central Air
Appliances
- Included: Electric Range
Interior area
- Total structure area: 2,443
- Total interior livable area: 2,443 sqft
Property
Parking
- Total spaces: 2
- Parking features: Garage
- Garage spaces: 2
Accessibility
- Accessibility features: Smart Technology
Features
- Patio & porch: Covered, Porch
- Fencing: Fenced
Lot
- Size: 9,583 Square Feet
- Dimensions: 50 x 120
- Features: Paved
Details
- Parcel number: 05658350455
- Special conditions: Listed As-Is
Construction
Type & style
- Home type: SingleFamily
- Architectural style: Traditional
- Property subtype: Single Family Residence
Materials
- Vinyl Siding
- Foundation: Slab
- Roof: Composition,Shingle
Condition
- Year built: 2020
Utilities & green energy
- Sewer: Public Sewer
- Utilities for property: Water Connected
Green energy
- Energy efficient items: Solar Panel(s)
Community & HOA
Community
- Features: Home Owners Association
- Security: Closed Circuit Camera(s), Security System
- Subdivision: Olde Towne Village
HOA
- Has HOA: Yes
Location
- Region: Panama City
Financial & listing details
- Price per square foot: $123/sqft
- Tax assessed value: $265,474
- Annual tax amount: $2,965
- Date on market: 1/22/2024
- Cumulative days on market: 3 days
Price history
| Date | Event | Price |
|---|---|---|
| 2/23/2024 | Sold | $300,000+3.4%$123/sqft |
Source:  CPAR #751651 Report a problem CPAR #751651 Report a problem | ||
| 1/26/2024 | Contingent | $290,000$119/sqft |
Source: CPAR #751651 Report a problem | ||
| 1/22/2024 | Listed for sale | $290,000+16.4%$119/sqft |
Source: CPAR #751651 Report a problem | ||
| 7/15/2020 | Sold | $249,075$102/sqft |
Source: CPAR #692062 Report a problem | ||
| 6/11/2020 | Pending sale | $249,075+1.2%$102/sqft |
Source: D.R. Horton - Panama City Report a problem | ||
| 6/11/2020 | Price change | $246,075-1.8%$101/sqft |
Source: D.R. Horton - Panama City Report a problem | ||
| 6/4/2020 | Price change | $250,550+1.8%$103/sqft |
Source: D.R. Horton - Panama City Report a problem | ||
| 5/30/2020 | Pending sale | $246,075$101/sqft |
Source: D.R. Horton - Panama City Report a problem | ||
| 5/30/2020 | Listed for sale | $246,075$101/sqft |
Source: D.R. Horton - Panama City Report a problem | ||
Public tax history
| Year | Property taxes | Tax assessment |
|---|---|---|
| 2024 | $2,772 -6.5% | $265,474 -4.4% |
| 2023 | $2,965 +14.5% | $277,618 +25.7% |
| 2022 | $2,590 | $220,867 |
| 2021 | -- | -- |
| 2020 | $345 +2.7% | $28,700 +2.5% |
| 2019 | $336 | $28,000 +775% |
| 2018 | $336 | $3,200 |
Find assessor info on the county website
Neighborhood: 32404
Nearby homes
- $267,8003 bd2 ba1.5k sqft7105 Penn Way, Panama City, FL 32404Off Market
- $328,1005 bd3 ba2.4k sqft7101 Penn Way, Panama City, FL 32404Off Market
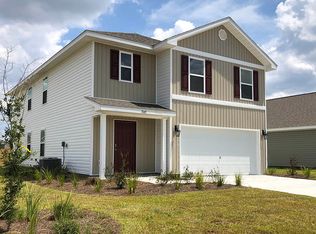
- $281,0004 bd2 ba1.7k sqft7107 Penn Way, Panama City, FL 32404Off Market
- $265,0004 bd2 ba1.7k sqft7168 Hatteras Blvd, Panama City, FL 32404Sold
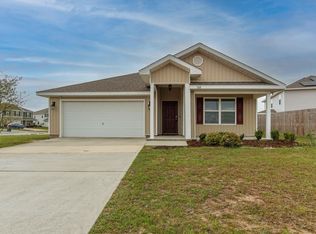
- $284,0004 bd2 ba1.7k sqft7168 Hatteras Blvd #2099, Panama City, FL 32404Off Market
- $268,4003 bd2 ba1.4k sqft7182 Hatteras Blvd, Panama City, FL 32404Off Market
- $336,0005 bd3 ba2.7k sqft7184 Hatteras Blvd, Panama City, FL 32404Off Market
- $347,9005 bd3 ba2.7k sqft7184 Hatteras Blvd LOT 2101, Panama City, FL 32404Off Market
Nearby schools
GreatSchools rating
- 3/10Tommy Smith Elementary SchoolGrades: PK-5Distance: 2.4 mi
- 4/10Merritt Brown Middle SchoolGrades: 6-8Distance: 2.3 mi
- 2/10Rutherford High SchoolGrades: 6-12Distance: 8.2 mi
Schools provided by the listing agent
- Elementary: Tommy Smith
- Middle: Merritt Brown
- High: Rutherford
Source: CPAR. This data may not be complete. We recommend contacting the local school district to confirm school assignments for this home.


Get pre-qualified for a loan
At Zillow Home Loans, we can pre-qualify you in as little as 5 minutes with no impact to your credit score.An equal housing lender. NMLS #10287.
Sell for more on Zillow
Get a Zillow Showcase℠ listing at no additional cost and you could sell for .
$311,600
2% more
+$6,232
With Zillow Showcase(estimated)
$317,832
- Florida
- Bay County
- Panama City
- 32404
- 7103 Penn Way
Nearby cities
Nearby neighborhoods
Nearby zip codes
Other Panama City Topics
