Spacious 3 Bedroom, 3 Bathroom Townhome - Great Location*New Luxury Vinyl Plank Flooring & New Carpet on Stairs*New Interior Paint Throughout*Spcaious Living Room w/Wood Burning Brick Fireplace*Separate Dining Room Space*Bathroom on Every Level*Large Primary Bedroom with 2 Closets*Balcony off Primary Bedroom*Central Air & Ceiling Fans*Basement has Unlimited Potential Usage*Basement Kitchenette Includes: Refrigerator, Microwave, Toaster Oven, Single Burner, Shelving, Storage Cubby w/Countertop*Newer 3/4 Bathroom*Basement Bonus Room could be Theatre, Office, Gym, Playroom, Craft, Non-Conforming Bedroom*Painted Concrete Walls & Coated Flooring Throughout Basement*Backyard Patio w/Pergola & New Pergola Cover*Fenced Pet & Play Area*Raised Garden Beds*Private Patio Access to Garage*HOA Benefits Include: Club House, Pool, Tennis Courts, Ground Maintenance, Insurance, Water & Sewer, Trash(1 small trash can or owner can pay for larger one), Recycling, Snow Removal*Peak View Park w/Trails for Walking/Running/Biking*Belmar Shopping Center*Ward Reservoir Number 1* Bear Creek Greenbelt*Red Rocks Amphitheatre*Easy Access to: Shopping & Restaurants, Marston Lake, Academy Park, Foothills Golf Course, Molly Brown Museum, Bear Creek Park, Fort Logan National Cemetery, Coffee Shops*Easy Access to Hwy 285, Belmar & Mountains*
Sold for $370,000
$370,000
7101 W Yale Avenue #303, Denver, CO 80227
3beds
1,958sqft
Townhouse
Built in 1978
1,584 Square Feet Lot
$368,700 Zestimate®
$189/sqft
$2,650 Estimated rent
Home value
$368,700
$350,000 - $387,000
$2,650/mo
Zestimate® history
Owner options
List your home for rent
$2,650/mo
Rent Zestimate®
Find your next renter with Zillow Rental Manager. Plus, with online applications, you can quickly screen prospective tenants – for free.
$2,650/mo
Rent Zestimate®
Refinance and save
$2,522/mo
Est. payment
Refinancing to a lower rate could help reduce your monthly payments and save thousands over the life of the loan.
$2,522/mo
Est. payment
Explore your selling options
Work with a Zillow partner agent
Leverage their expertise and Zillow's premium Showcase listings to get your home seen by more buyers.
Get startedList with your own agent
Get your home in front of millions of buyers by listing it on Zillow.
Learn how to do itSell it yourself
Take full control of how buyers see your home on Zillow by listing For Sale by Owner (FSBO).
List your homeWhat's special
Raised garden bedsSeparate dining room spaceBalcony off primary bedroomNew interior paint throughoutNew carpet on stairsBathroom on every levelWood burning brick fireplace
Zillow last checked:
Listing updated:
Listed by:
Carol Duncan 303-877-2642 carolduncanteam@gmail.com,
Keller Williams Realty Downtown LLC
Bought with:
Cole Weaver, 100002174
VeryNiceHomes.com
Source: REcolorado as distributed by MLS GRID,MLS#: 6722369
Facts & features
Interior
Bedrooms & bathrooms
- Bedrooms: 3
- Bathrooms: 3
- Full bathrooms: 1
- 3/4 bathrooms: 1
- 1/2 bathrooms: 1
- Main level bathrooms: 1
Bedroom
- Description: New Lvp Flooring, New Paint, Private Balcony
- Features: Primary Suite
- Level: Upper
- Area: 199.1 Square Feet
- Dimensions: 11 x 18.1
Bedroom
- Description: New Lvp Flooring, New Paint
- Level: Upper
- Area: 106.7 Square Feet
- Dimensions: 9.7 x 11
Bedroom
- Description: New Lvp Flooring, New Paint
- Level: Upper
- Area: 134.64 Square Feet
- Dimensions: 13.6 x 9.9
Bathroom
- Description: New Lvp Flooring, New Paint
- Level: Main
- Area: 20.8 Square Feet
- Dimensions: 5.2 x 4
Bathroom
- Description: New Lvp Flooring, New Paint
- Level: Upper
- Area: 242.82 Square Feet
- Dimensions: 14.2 x 17.1
Bathroom
- Level: Basement
- Area: 39.86 Square Feet
- Dimensions: 5.11 x 7.8
Bonus room
- Description: Office, Gym, Theatre, Craft, Non-Conforming Bedroom
- Level: Basement
- Area: 184.15 Square Feet
- Dimensions: 14.5 x 12.7
Dining room
- Description: New Lvp Flooring, New Paint
- Level: Main
- Area: 109.25 Square Feet
- Dimensions: 11.5 x 9.5
Kitchen
- Description: New Lvp Flooring, New Paint, Corian Countertops, Appliances
- Level: Main
- Area: 111.86 Square Feet
- Dimensions: 9.4 x 11.9
Living room
- Description: New Lvp Flooring, New Paint, Brick Wood Burning Fireplace
- Level: Main
- Area: 232.65 Square Feet
- Dimensions: 16.5 x 14.1
Utility room
- Description: Kitchenette Appliances, W/D, Shelves All Included
- Level: Basement
- Area: 297.72 Square Feet
- Dimensions: 14.11 x 21.1
Heating
- Forced Air
Cooling
- Central Air
Appliances
- Included: Dishwasher, Dryer, Microwave, Oven, Range, Refrigerator, Washer
Features
- Ceiling Fan(s), Corian Counters, Jack & Jill Bathroom
- Flooring: Carpet, Vinyl
- Basement: Partial
- Number of fireplaces: 1
- Fireplace features: Living Room
- Common walls with other units/homes: 2+ Common Walls
Interior area
- Total structure area: 1,958
- Total interior livable area: 1,958 sqft
- Finished area above ground: 1,320
- Finished area below ground: 638
Property
Parking
- Total spaces: 2
- Parking features: Concrete
- Garage spaces: 2
Features
- Levels: Two
- Stories: 2
- Entry location: Ground
- Patio & porch: Front Porch, Patio
- Exterior features: Balcony, Garden, Private Yard, Rain Gutters, Tennis Court(s)
- Pool features: Outdoor Pool
- Fencing: Full
Lot
- Size: 1,584 Square Feet
Details
- Parcel number: 426402144
- Zoning: R-2
- Special conditions: Standard
Construction
Type & style
- Home type: Townhouse
- Property subtype: Townhouse
- Attached to another structure: Yes
Materials
- Brick, Frame
- Roof: Composition
Condition
- Year built: 1978
Utilities & green energy
- Sewer: Public Sewer
- Water: Public
- Utilities for property: Natural Gas Available
Community & HOA
Community
- Security: Carbon Monoxide Detector(s), Smoke Detector(s)
- Subdivision: The Village
HOA
- Has HOA: Yes
- Amenities included: Clubhouse, Parking, Pool, Tennis Court(s)
- Services included: Insurance, Maintenance Grounds, Recycling, Sewer, Snow Removal, Trash, Water
- HOA fee: $347 monthly
- HOA name: Village Townhouse Assoc
- HOA phone: 720-515-1109
Location
- Region: Denver
Financial & listing details
- Price per square foot: $189/sqft
- Tax assessed value: $447,900
- Annual tax amount: $2,085
- Date on market: 5/7/2026
- Listing terms: Cash,Conventional,FHA,VA Loan
- Exclusions: Sellers Personal Property & Staging Items
- Ownership: Individual
- Electric utility on property: Yes
- Road surface type: Paved
Price history
| Date | Event | Price |
|---|---|---|
| 6/4/2026 | Sold | $370,000-3.9%$189/sqft |
Source:  REcolorado as distributed by MLS GRID #6722369 Report a problem REcolorado as distributed by MLS GRID #6722369 Report a problem | ||
| 5/10/2026 | Pending sale | $385,000$197/sqft |
Source: REcolorado as distributed by MLS GRID #6722369 Report a problem | ||
| 5/7/2026 | Listed for sale | $385,000+28.3%$197/sqft |
Source: REcolorado as distributed by MLS GRID #6722369 Report a problem | ||
| 11/18/2016 | Sold | $300,000+0.2%$153/sqft |
Source: Public Record Report a problem | ||
| 10/11/2016 | Listed for sale | $299,500$153/sqft |
Source: Coldwell Banker Residential Brokerage - Southeast Metro at DTC #7745761 Report a problem | ||
Public tax history
| Year | Property taxes | Tax assessment |
|---|---|---|
| 2024 | $2,039 +8.9% | $26,320 -10.1% |
| 2023 | $1,872 +3.6% | $29,290 +24.4% |
| 2022 | $1,807 +4.8% | $23,540 -2.8% |
| 2021 | $1,724 +2.9% | $24,210 +4.2% |
| 2020 | $1,675 +19.2% | $23,230 -0.7% |
| 2019 | $1,405 | $23,393 +28.8% |
| 2018 | $1,405 +0.3% | $18,160 |
| 2017 | $1,401 +127.8% | $18,160 +15.4% |
| 2016 | $615 +23.4% | $15,730 |
| 2015 | $498 0% | $15,730 +31.2% |
| 2014 | $499 -53% | $11,990 |
| 2013 | $1,062 +17.9% | $11,990 -5.1% |
| 2012 | $901 | $12,630 |
Find assessor info on the county website
Neighborhood: Bear Valley
Nearby homes
- $555,0003 bd4 ba2k sqft6797 W Yale Ave, Lakewood, CO 80227Sold
- $510,0004 bd4 ba2k sqft7101 W Yale Ave UNIT 404, Denver, CO 80227Sold

- $503,0002 bd4 ba2.2k sqft2700 S Reed St, Denver, CO 80227Sold
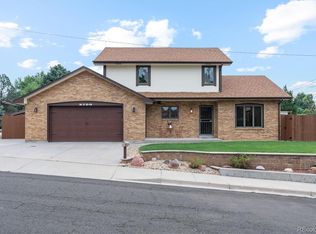
- $585,0003 bd3 ba2.2k sqft7000 W Yale Ave, Denver, CO 80227For Sale

- $634,1003 bd4 ba2.9k sqft6969 W Yale Ave UNIT 32, Denver, CO 80227Off Market
- $465,8002 bd2 ba1.9k sqft6969 W Yale Ave UNIT 34, Denver, CO 80227Off Market
- $620,1003 bd4 ba2.4k sqft6969 W Yale Ave UNIT 36, Denver, CO 80227Off Market
- $537,1003 bd2 ba2.2k sqft6969 W Yale Ave UNIT 52, Denver, CO 80227Off Market
Nearby schools
GreatSchools rating
- 2/10Traylor Elementary SchoolGrades: PK-5Distance: 0.8 mi
- 5/10Bear Valley International SchoolGrades: 6-8Distance: 0.9 mi
- 3/10John F Kennedy High SchoolGrades: 9-12Distance: 0.6 mi
Schools provided by the listing agent
- Elementary: Traylor Academy
- Middle: Strive Federal
- High: John F. Kennedy
- District: Denver 1
Source: REcolorado as distributed by MLS GRID. This data may not be complete. We recommend contacting the local school district to confirm school assignments for this home.
Get a cash offer in 3 minutes
Find out how much your home could sell for in as little as 3 minutes with a no-obligation cash offer.
Estimated market value
$368,700
Get a cash offer in 3 minutes
Find out how much your home could sell for in as little as 3 minutes with a no-obligation cash offer.
Estimated market value
$368,700
- Colorado
- Denver County
- Denver
- 80227
- Bear Valley
- 7101 W Yale Avenue Unit 303
Nearby cities
Nearby neighborhoods
Nearby zip codes
Other Denver Topics
