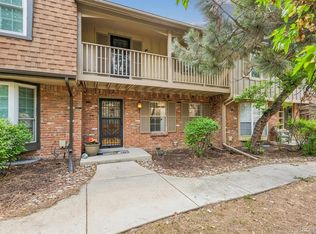
Welcome home to this two story townhome gem in the Village! With 3 Bedrooms upstairs, and a laundry room that can double as a bedroom downstairs, there is plenty of room for laughter and fun. This home is move in ready with 3.5 baths and updates throughout, including the kitchen, master bathroom (marble), paint, upstairs carpet, upstairs bathroom (marble) main level floor (wood), basement floor (tile), appliances (2018, 2021), water heater (2018) and furnace (2018). The large two-car garage is mere steps away, through a secluded back patio seating area where you can grill or listen to the birds chirp in the early morning. The affordable HOA takes care of snow removal and lawncare around the complex. Enjoy the pool, tennis courts, or event space when hosting a large gathering of friends or family. You’ll also love the outstanding location close to schools, shopping, Belmar, Red Rocks, golf courses and country clubs, hiking and biking trails, Bear Creek Reservoir, Golden and Downtown Denver.
Sold for $510,000
$510,000
7101 W Yale Avenue #404, Denver, CO 80227
4beds
2,002sqft
Townhouse
Built in 1978
1,584 Square Feet Lot
$480,000 Zestimate®
$255/sqft
$2,878 Estimated rent
Home value
$480,000
$456,000 - $504,000
$2,878/mo
Zestimate® history
Owner options
List your home for rent
$2,878/mo
Rent Zestimate®
Find your next renter with Zillow Rental Manager. Plus, with online applications, you can quickly screen prospective tenants – for free.
$2,878/mo
Rent Zestimate®
Refinance and save
$3,327/mo
Est. payment
Refinancing to a lower rate could help reduce your monthly payments and save thousands over the life of the loan.
$3,327/mo
Est. payment
Explore your selling options
Work with a Zillow partner agent
Leverage their expertise and Zillow's premium Showcase listings to get your home seen by more buyers.
Get startedList with your own agent
Get your home in front of millions of buyers by listing it on Zillow.
Learn how to do itSell it yourself
Take full control of how buyers see your home on Zillow by listing For Sale by Owner (FSBO).
List your homeWhat's special
Zillow last checked:
Listing updated:
Listed by:
Sean Newman sean@newmanrg.com,
Newman Realty Group,
Greg Newman 303-903-7160,
Newman Realty Group
Bought with:
Sydney Burnett, 100098701
Keller Williams Clients Choice Realty
Source: REcolorado as distributed by MLS GRID,MLS#: 2040538
Facts & features
Interior
Bedrooms & bathrooms
- Bedrooms: 4
- Bathrooms: 4
- Full bathrooms: 3
- 1/2 bathrooms: 1
- Main level bathrooms: 1
Bedroom
- Description: Master Bedroom, New Carpet
- Level: Upper
Bedroom
- Description: Bedroom/ Office, New Carpet
- Level: Upper
Bedroom
- Description: Bedroom/ Office, New Carpet
- Level: Upper
Bedroom
- Description: Non-Conforming (With Laundry), New Wood Floors, Full Bath Attached
- Level: Basement
Bathroom
- Description: Master, Updated With Marble Tile
- Level: Upper
Bathroom
- Description: Upper Level Full- Marble Tile With Large Soaking Tub
- Level: Upper
Bathroom
- Description: Main Level Bath By Kitchen, New Wood Floors
- Level: Main
Bathroom
- Level: Basement
Bonus room
- Description: Unfinished With Plenty Of Storage
- Level: Basement
Dining room
- Description: New Wood Floors
- Level: Main
Kitchen
- Description: New Wood Floors. Refridgerator Included, Replaced In 2021. Stove/Mirco/Garbage Disposal Replaced In 2018.
- Level: Main
Living room
- Description: New Wood Floors
- Level: Main
Media room
- Description: Built-In Shelves For Tv, Wired For Speakers
- Level: Basement
Heating
- Forced Air
Cooling
- Attic Fan
Appliances
- Included: Dishwasher, Disposal, Dryer, Microwave, Range, Refrigerator, Washer
- Laundry: In Unit
Features
- Ceiling Fan(s)
- Flooring: Carpet, Concrete, Linoleum, Wood
- Basement: Partial
- Has fireplace: Yes
- Fireplace features: Gas
- Common walls with other units/homes: No One Above,No One Below,2+ Common Walls
Interior area
- Total structure area: 2,002
- Total interior livable area: 2,002 sqft
- Finished area above ground: 1,364
- Finished area below ground: 566
Property
Parking
- Total spaces: 2
- Parking features: Concrete, Exterior Access Door, Lighted
- Garage spaces: 2
Features
- Levels: Two
- Stories: 2
- Entry location: Ground
- Patio & porch: Front Porch, Patio
- Exterior features: Private Yard, Rain Gutters, Tennis Court(s)
- Fencing: Full
Lot
- Size: 1,584 Square Feet
- Features: Landscaped, Sprinklers In Front
Details
- Parcel number: 426402151
- Zoning: R-2
- Special conditions: Standard
Construction
Type & style
- Home type: Townhouse
- Property subtype: Townhouse
- Attached to another structure: Yes
Materials
- Frame
- Foundation: Concrete Perimeter
- Roof: Composition
Condition
- Updated/Remodeled
- Year built: 1978
Utilities & green energy
- Electric: 110V, 220 Volts
- Sewer: Public Sewer
- Water: Public
- Utilities for property: Cable Available, Electricity Connected, Internet Access (Wired), Natural Gas Connected, Phone Connected
Community & HOA
Community
- Subdivision: The Village
HOA
- Has HOA: Yes
- Amenities included: Clubhouse, Pool, Tennis Court(s)
- Services included: Maintenance Grounds, Road Maintenance, Sewer, Snow Removal, Water
- HOA fee: $334 monthly
- HOA name: The Village
- HOA phone: 303-221-1117
Location
- Region: Denver
Financial & listing details
- Price per square foot: $255/sqft
- Tax assessed value: $462,000
- Annual tax amount: $1,594
- Date on market: 7/19/2024
- Listing terms: 1031 Exchange,Cash,Conventional,FHA,VA Loan
- Exclusions: All Of The Seller's Personal Items. Curtain Rods And Window Treatments/Covers On The Property. A Tall Desk In The Main Dining Area On The Main Floor With An Embroidered Chair As Well As A Matching Embroidered Chair On The Landing Of The Top Floor. Basement Fridge.
- Ownership: Individual
- Electric utility on property: Yes
- Road surface type: Paved
Price history
| Date | Event | Price |
|---|---|---|
| 9/30/2024 | Sold | $510,000$255/sqft |
Source:  REcolorado as distributed by MLS GRID #2040538 Report a problem REcolorado as distributed by MLS GRID #2040538 Report a problem | ||
| 9/9/2024 | Pending sale | $510,000$255/sqft |
Source: REcolorado as distributed by MLS GRID #2040538 Report a problem | ||
| 8/5/2024 | Price change | $510,000-1.9%$255/sqft |
Source: REcolorado as distributed by MLS GRID #2040538 Report a problem | ||
| 7/19/2024 | Listed for sale | $520,000+142%$260/sqft |
Source: REcolorado as distributed by MLS GRID #2040538 Report a problem | ||
| 10/14/2003 | Sold | $214,900+23.2%$107/sqft |
Source: Public Record Report a problem | ||
| 6/23/2000 | Sold | $174,500$87/sqft |
Source: Public Record Report a problem | ||
Public tax history
| Year | Property taxes | Tax assessment |
|---|---|---|
| 2024 | $2,113 +6.1% | $27,270 -9.8% |
| 2023 | $1,991 +3.6% | $30,240 +20.8% |
| 2022 | $1,921 +59% | $25,040 -2.8% |
| 2021 | $1,209 +2.9% | $25,750 +9.9% |
| 2020 | $1,175 +18.6% | $23,437 -0.7% |
| 2019 | $990 | $23,602 +18% |
| 2018 | $990 +0.3% | $20,000 |
| 2017 | $987 -32.6% | $20,000 +6.7% |
| 2016 | $1,465 +21.5% | $18,750 |
| 2015 | $1,206 0% | $18,750 +29.1% |
| 2014 | $1,206 -8% | $14,520 |
| 2013 | $1,311 +17.9% | $14,520 -6.9% |
| 2012 | $1,112 | $15,590 |
Find assessor info on the county website
Neighborhood: Bear Valley
Nearby homes
- $370,0003 bd3 ba1.9k sqft7101 W Yale Ave UNIT 303, Denver, CO 80227Sold
- $555,0003 bd4 ba2k sqft6797 W Yale Ave, Lakewood, CO 80227Sold
- $--1 bd1 ba-- sqft7101 W Yale Ave #1, Denver, CO 80227Off Market
- $673,0004 bd4 ba3.6k sqft6969 W Yale Ave UNIT 64, Denver, CO 80227Sold
- $435,0003 bd2 ba1.9k sqft7101 W Yale Ave UNIT 3403, Denver, CO 80227Sold
- $527,5003 bd3 ba3.1k sqft6969 W Yale Ave UNIT 83, Denver, CO 80227Sold
- $609,1632 bd4 ba3.1k sqft6969 W Yale Ave UNIT 85, Denver, CO 80227Sold
- $634,1003 bd4 ba2.9k sqft6969 W Yale Ave UNIT 32, Denver, CO 80227Off Market
Nearby schools
GreatSchools rating
- 2/10Traylor Elementary SchoolGrades: PK-5Distance: 0.8 mi
- 5/10Bear Valley International SchoolGrades: 6-8Distance: 1 mi
- 3/10John F Kennedy High SchoolGrades: 9-12Distance: 0.6 mi
Schools provided by the listing agent
- Elementary: Traylor Academy
- Middle: Kunsmiller Creative Arts Academy
- High: John F. Kennedy
- District: Denver 1
Source: REcolorado as distributed by MLS GRID. This data may not be complete. We recommend contacting the local school district to confirm school assignments for this home.
Get a cash offer in 3 minutes
Find out how much your home could sell for in as little as 3 minutes with a no-obligation cash offer.
Estimated market value
$480,000
Get a cash offer in 3 minutes
Find out how much your home could sell for in as little as 3 minutes with a no-obligation cash offer.
Estimated market value
$480,000
- Colorado
- Denver County
- Denver
- 80227
- Bear Valley
- 7101 W Yale Avenue Unit 404
Nearby cities
Nearby neighborhoods
Nearby zip codes
Other Denver Topics
