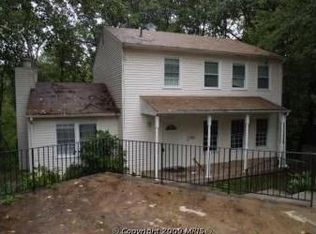
Completely renovated from top to bottom and ideally situated on a quiet cul-de-sac backing to scenic parkland, this stunning three bedroom all brick home offers the perfect combination of modern updates, timeless character, and a peaceful setting inside the Beltway, just minutes to Washington DC, Arlington, Tysons, and the Mosaic District. Inside, refinished hardwood floors, fresh paint 2026, and updated lighting create a bright and welcoming atmosphere with an open layout designed for both comfortable everyday living and effortless entertaining. The beautifully updated kitchen 2021 features quartz countertops, stainless steel LG appliances, and a double oven, flowing seamlessly into the living and dining areas to create a warm and inviting central gathering space. Upstairs, three spacious bedrooms with refinished hardwood floors share a fully renovated bathroom 2021 featuring quartz finishes and modern fixtures. The fully finished basement 2026 significantly expands the home’s usable living space and provides exceptional flexibility for a recreation room, media space, home office, fitness area, guest space, or additional lounge area, allowing the home to live much larger than its footprint suggests. Outdoor living is just as appealing with both a screened porch and rear deck overlooking the private .24 acre lot and serene wooded parkland. Whether hosting friends, enjoying a morning coffee, or relaxing at the end of the day, this setting provides a level of privacy and tranquility that is increasingly difficult to find in such a convenient location. Extensive updates provide confidence and long term value, including fully finished basement and fresh interior paint 2026, porch decking 2024, water heater 2023, washer and dryer 2022, kitchen, appliances, plumbing, electrical, and bathroom renovation 2021, sewer line replacement 2017, and roof 2016. Residents of Broyhill Crest enjoy access to the Broyhill Crest Recreation Club, two community pools Broyhill Crest and Sleepy Hollow, neighborhood events, walking trails, tennis courts, Rose Lane and Holmes Run Stream Valley parks, and convenient walkability to Mason Crest Elementary School. Commuters benefit from easy access to I 395, I 495, I 66, Route 50, Dunn Loring Metro, East Falls Church Metro, Tysons, and INOVA Fairfax Hospital. Homes with this level of renovation, privacy, and location rarely become available inside the Beltway, schedule your showing today before this opportunity is gone.
Sold for $715,000
Street View
$715,000
7102 Cynthia Ct, Annandale, VA 22003
3beds
1,619sqft
Single Family Residence
Built in 1953
10,576 Square Feet Lot
$718,300 Zestimate®
$442/sqft
$2,958 Estimated rent
Home value
$718,300
$675,000 - $761,000
$2,958/mo
Zestimate® history
Owner options
List your home for rent
$2,958/mo
Rent Zestimate®
Find your next renter with Zillow Rental Manager. Plus, with online applications, you can quickly screen prospective tenants – for free.
$2,958/mo
Rent Zestimate®
Refinance and save
$4,521/mo
Est. payment
Refinancing to a lower rate could help reduce your monthly payments and save thousands over the life of the loan.
$4,521/mo
Est. payment
Explore your selling options
Work with a Zillow partner agent
Leverage their expertise and Zillow's premium Showcase listings to get your home seen by more buyers.
Get startedList with your own agent
Get your home in front of millions of buyers by listing it on Zillow.
Learn how to do itSell it yourself
Take full control of how buyers see your home on Zillow by listing For Sale by Owner (FSBO).
List your homeWhat's special
Backing to scenic parklandBright and welcoming atmosphereQuiet cul-de-sacThree spacious bedroomsScreened porchDouble ovenRefinished hardwood floors
Zillow last checked:
Listing updated:
Listed by:
Theo Daubresse 571-315-5853,
KW United
Bought with:
Heather Carlson, 0225091008
RE/MAX Allegiance
Source: Bright MLS,MLS#: VAFX2303024
Facts & features
Interior
Bedrooms & bathrooms
- Bedrooms: 3
- Bathrooms: 1
- Full bathrooms: 1
Rooms
- Room types: Living Room, Dining Room, Primary Bedroom, Bedroom 2, Bedroom 3, Kitchen, Basement, Full Bath
Primary bedroom
- Features: Flooring - HardWood
- Level: Upper
- Area: 143 Square Feet
- Dimensions: 13 X 11
Bedroom 2
- Features: Flooring - HardWood
- Level: Upper
- Area: 130 Square Feet
- Dimensions: 13 X 10
Bedroom 3
- Features: Flooring - HardWood
- Level: Upper
- Area: 70 Square Feet
- Dimensions: 10 X 7
Basement
- Features: Basement - Unfinished
- Level: Lower
- Area: 550 Square Feet
- Dimensions: 25 X 22
Dining room
- Features: Flooring - Carpet
- Level: Main
- Area: 121 Square Feet
- Dimensions: 11 X 11
Other
- Features: Flooring - Tile/Brick
- Level: Upper
Kitchen
- Level: Main
- Area: 90 Square Feet
- Dimensions: 10 X 9
Living room
- Features: Flooring - Carpet, Fireplace - Gas
- Level: Main
- Area: 204 Square Feet
- Dimensions: 17 X 12
Heating
- Forced Air, Natural Gas
Cooling
- Central Air, Electric
Appliances
- Included: Dishwasher, Disposal, Dryer, Cooktop, Washer, Refrigerator, Microwave, Gas Water Heater
- Laundry: Has Laundry, Dryer In Unit, Washer In Unit
Features
- Floor Plan - Traditional, Dry Wall
- Flooring: Hardwood, Tile/Brick, Carpet
- Windows: Wood Frames
- Basement: Finished,Walk-Out Access
- Number of fireplaces: 1
- Fireplace features: Gas/Propane, Mantel(s)
Interior area
- Total structure area: 1,619
- Total interior livable area: 1,619 sqft
- Finished area above ground: 1,196
- Finished area below ground: 423
Property
Parking
- Total spaces: 3
- Parking features: Asphalt, Driveway, On Street
- Uncovered spaces: 3
Accessibility
- Accessibility features: None
Features
- Levels: Three
- Stories: 3
- Patio & porch: Screened, Porch
- Exterior features: Lighting
- Pool features: Community
- Has view: Yes
- View description: Trees/Woods
Lot
- Size: 10,576 Square Feet
- Features: Backs - Parkland, Cul-De-Sac, Wooded
Details
- Additional structures: Above Grade, Below Grade
- Parcel number: 0603 20 0065
- Zoning: 130
- Special conditions: Standard
Construction
Type & style
- Home type: SingleFamily
- Architectural style: Colonial
- Property subtype: Single Family Residence
Materials
- Brick
- Foundation: Slab
- Roof: Fiberglass,Shingle
Condition
- New construction: No
- Year built: 1953
Utilities & green energy
- Sewer: Public Sewer
- Water: Public
Community & HOA
Community
- Security: Smoke Detector(s)
- Subdivision: Broyhill Crest
HOA
- Has HOA: No
Location
- Region: Annandale
Financial & listing details
- Price per square foot: $442/sqft
- Tax assessed value: $740,570
- Annual tax amount: $8,959
- Date on market: 4/16/2026
- Listing agreement: Exclusive Right To Sell
- Listing terms: Cash,Conventional,FHA,VA Loan
- Ownership: Fee Simple
Price history
| Date | Event | Price |
|---|---|---|
| 5/12/2026 | Sold | $715,000+2.2%$442/sqft |
Source:  Bright MLS #VAFX2303024 Report a problem Bright MLS #VAFX2303024 Report a problem | ||
| 4/23/2026 | Contingent | $699,900$432/sqft |
Source: Bright MLS #VAFX2303024 Report a problem | ||
| 4/16/2026 | Listed for sale | $699,900+26.8%$432/sqft |
Source: Bright MLS #VAFX2303024 Report a problem | ||
| 8/21/2023 | Listing removed | -- |
Source: Zillow Rentals Report a problem | ||
| 7/31/2023 | Listed for rent | $3,200$2/sqft |
Source: Zillow Rentals Report a problem | ||
| 7/26/2023 | Listing removed | -- |
Source: Zillow Rentals Report a problem | ||
| 7/5/2023 | Listed for rent | $3,200+14.3%$2/sqft |
Source: Zillow Rentals Report a problem | ||
| 7/25/2022 | Listing removed | -- |
Source: Zillow Rental Manager Report a problem | ||
| 7/14/2022 | Listed for rent | $2,800$2/sqft |
Source: Zillow Rental Manager Report a problem | ||
| 4/23/2021 | Sold | $552,021+16.2%$341/sqft |
Source: Public Record Report a problem | ||
| 4/6/2021 | Pending sale | $475,000$293/sqft |
Source:  RE/MAX International #VAFX1186996 Report a problem RE/MAX International #VAFX1186996 Report a problem | ||
| 4/2/2021 | Listed for sale | $475,000$293/sqft |
Source: RE/MAX International #VAFX1186996 Report a problem | ||
Public tax history
| Year | Property taxes | Tax assessment |
|---|---|---|
| 2025 | $8,959 +5.5% | $710,570 +5.4% |
| 2024 | $8,496 +5.3% | $674,390 +1.5% |
| 2023 | $8,067 +12% | $664,390 +14.1% |
| 2022 | $7,203 | $582,280 +15% |
| 2021 | -- | $506,140 +1.6% |
| 2020 | $6,326 +4.7% | $498,160 +5.3% |
| 2019 | $6,039 +1.3% | $472,960 +0.9% |
| 2018 | $5,961 +4.6% | $468,960 +2.9% |
| 2017 | $5,698 +1.5% | $455,960 +1.6% |
| 2016 | $5,614 +5.3% | $448,960 +1.8% |
| 2015 | $5,332 +12.8% | $440,960 +13.6% |
| 2014 | $4,726 | $388,250 +11.1% |
| 2013 | -- | $349,530 +4.1% |
| 2012 | -- | $335,640 |
| 2011 | -- | $335,640 +10.7% |
| 2010 | -- | $303,200 |
| 2009 | -- | $303,200 -35.8% |
| 2008 | -- | $472,340 +3.4% |
| 2007 | -- | $456,820 +87.9% |
| 2003 | -- | $243,095 +15% |
| 2002 | -- | $211,385 +19.6% |
| 2001 | -- | $176,745 |
Find assessor info on the county website
Neighborhood: 22003
Nearby homes
- $848,0004 bd3 ba1.7k sqft7100 Cynthia Ct, Annandale, VA 22003Off Market
- $927,3007 bd3 ba2.9k sqft7104 Cynthia Ct, Annandale, VA 22003Off Market

- $735,5004 bd2 ba2k sqft7106 Cynthia Ct, Annandale, VA 22003Off Market

- $595,400-- bd1 ba1k sqft7101 Cynthia Ct, Annandale, VA 22003Off Market
- $658,9004 bd2 ba1k sqft7105 Cynthia Ct, Annandale, VA 22003Off Market
- $704,9004 bd2 ba1.7k sqft7107 Cynthia Ct, Annandale, VA 22003Off Market
- $803,0005 bd2 ba2.3k sqft7108 Cynthia Ct, Annandale, VA 22003Sold
- $739,4004 bd2 ba1k sqft7103 Cynthia Ct, Annandale, VA 22003Off Market
Nearby schools
GreatSchools rating
- 4/10Mason Crest Elementary SchoolGrades: PK-5Distance: 0.4 mi
- 2/10Poe Middle SchoolGrades: 6-8Distance: 1.9 mi
- 4/10Falls Church High SchoolGrades: 9-12Distance: 1.4 mi
Schools provided by the listing agent
- Elementary: Mason Crest
- Middle: Poe
- High: Falls Church
- District: Fairfax County Public Schools
Source: Bright MLS. This data may not be complete. We recommend contacting the local school district to confirm school assignments for this home.
Get a cash offer in 3 minutes
Find out how much your home could sell for in as little as 3 minutes with a no-obligation cash offer.
Estimated market value
$718,300
Get a cash offer in 3 minutes
Find out how much your home could sell for in as little as 3 minutes with a no-obligation cash offer.
Estimated market value
$718,300
- Virginia
- Fairfax County
- Annandale
- 22003
- 7102 Cynthia Ct
Nearby cities
Nearby zip codes
Other Annandale Topics
