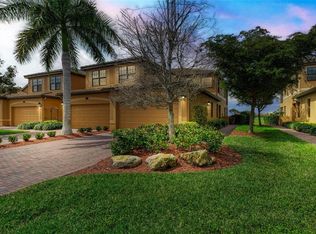
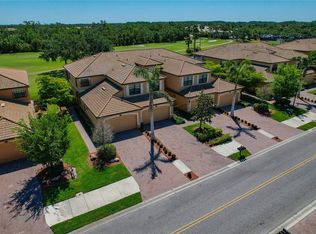
A wonderfully spacious, light and bright GOLF-DEEDED second floor coach home that feels like a single family home without the maintenance. With over 2100 sq. ft of living space and a spacious covered lanai overlooking the 2nd hole fairway of the Sanctuary course, you will never get that closed in feeling. Customized features are found throughout. A Bahama style ceiling fan with dual motor fan blades gives the 19 ft. foyer entry a dramatic look. On the upper level, where you will enjoy your living space, the accent wall is enhance with Quartzite tiles, accompanied by a wall to wall built in media console. Plantation shutters, crown molding and tile floors enrich each room’s decor. Every bedroom has tile flooring, wood built in closets, fans and wall mounted televisions. The primary bedroom has a room darkening shade on the sliding door, 2 large walk-in closets and an ensuite bathroom with a bidet, soaking tub, dual sink vanity with a granite counter and storage drawers, & separate shower with a newer glass door enclosure. Two additional bedrooms and full bath are located at the opposite side of the house with a privacy door in the hallway. There’s extra storage downstairs with built in closet and additional storage under the staircase. The 2.5 car garage has space for cars and a golf cart, and is detailed with durable polyaspartic floors, a stainless-steel utility sink, an extensive Gladiator multipurpose storage rail system and a newer hot water heater. The lanai offers the perfect spot to watch golfers and glorious sunsets or to entertain outdoors with two fans and roll down sunshades to keep you cool. The lanai floors are finished with heavy duty polyaspartic for easy maintenance. If this were not enough to capture your attention let’s talk about River Strand Golf and Country Club. River Strand is a 24 hr. guard gated and self-managed master planned community where the members come first. As a Club member your dues include membership to the 27-hole golf course that has been newly renovated by renowned golf course renovation specialist and industry-leading architect, Andrew Green. If you prefer racquet sports there are 8 pickleball courts and 9 har-tru tennis courts with viewing stands. There are pro shops and pros on hand for golf, tennis and pickleball. River Strand has eight swimming pools available to all members. The clubhouse pool has a tiki bar serving food and beverage, a lazy river pool/resistance pool, hot tub, lounge chairs, umbrellas, and patio tables for dining. The Sanctuary area has a walk-in pool, a hot tub and offers a covered patio where you can bring your own food/beverage. Two fitness centers are outfitted with state-of-the-art equipment and the Club offers specialty fitness classes for a fee. For indoor dining you can enjoy casual dining in the Grille Room or the semi-formal dining room for an upscale menu. There’s never a dull moment in River Strand. The full-time Lifestyle Director and Food and Beverage Director year-round provide year-round activities and entertainment. Name that Tune, Trivia, and Bingo are some of the monthly events. Members meet for Bunco, Mah Jongg, Texas Hold ‘Em, Pool Parties, Holiday Parties, Wine Down Wednesdays, live music at the Tiki Bar and so much more. This home is in the center of it all, with easy access to I-75, airports, shopping, beaches, museums, theatres, boating, sailing, fishing and more. Live the Gulf Coast Life in River Strand Golf and Country Club.
Sold for $570,000
Zillow last checked:
Listing updated:
Bought with:
Kimberly Weiler, 3426597
BETTER HOMES AND GARDENS REAL ESTATE ATCHLEY PROPE
Source: Stellar MLS,MLS#: A4574168 Originating MLS: Sarasota - Manatee
Originating MLS: Sarasota - Manatee
Price history
| Date | Event | Price |
|---|---|---|
| 9/14/2023 | Sold | $570,000-4.2%$270/sqft |
Source:  Stellar MLS #A4574168 Report a problem Stellar MLS #A4574168 Report a problem | ||
| 8/9/2023 | Pending sale | $595,000$282/sqft |
Source: Stellar MLS #A4574168 Report a problem | ||
| 7/18/2023 | Price change | $595,000-3.3%$282/sqft |
Source: Stellar MLS #A4574168 Report a problem | ||
| 7/10/2023 | Price change | $615,000-5.4%$292/sqft |
Source: Stellar MLS #A4574168 Report a problem | ||
| 6/20/2023 | Listed for sale | $650,000+117.4%$308/sqft |
Source: Stellar MLS #A4574168 Report a problem | ||
| 7/27/2017 | Sold | $299,000$142/sqft |
Source: Public Record Report a problem | ||
Nearby homes
- $480,0003 bd2 ba1.7k sqft7102 Grand Estuary Trl UNIT 104, Bradenton, FL 34212Sold
- $367,8003 bd2 ba1.7k sqft7102 Grand Estuary Trl UNIT 101, Bradenton, FL 34212Off Market

- $445,9003 bd2 ba2.1k sqft7102 Grand Estuary Trl UNIT 103, Bradenton, FL 34212Off Market

- $2,5003 bd2 ba2.1k sqft7015 Grand Estuary Trl UNIT 103, Bradenton, FL 34212For Rent
Get a cash offer in 3 minutes
Find out how much your home could sell for in as little as 3 minutes with a no-obligation cash offer.
Estimated market value
$483,000
