Enjoy the beautiful sunsets and water views on your spacious no seam screened lanai from this special property in the gated golf Community of River Strand Golf & Country Club! Looking out over the 2nd hole fairway of the Sanctuary course, this PROFESSIONALLY DECORATED, FULLY FURNISHED , light and bright GOLF DEEDED first floor coach home, is waiting for you to call it home! The interior coastal feel of the close to 1800 square feet 3 bedroom, 2 bath Hibiscus Coach Home comes with an OPEN FLOOR PLAN that offers a perfect space for entertaining. The large main living area includes a combined great room and dining area space and is overlooked by the breakfast nook and bar, ensuring the chef is close to all the action. The roomy owner's suite with en-suite bath and dual walk-in closets features a separate garden tub and shower plus double vanity. Family and guests will be spoiled in the spacious guest bedrooms with walk-ins and guest bath, located on the other side of the home. Outstanding features include extensive crown molding, solid wood cabinets, granite counter tops, and stainless steel appliances. A 2 car tandem attached garage and ample storage space throughout finish the property. River Strand just keeps getting better and better, with 27 holes of recently redesigned Arthur Hills golf running throughout the community, a Clubhouse with RESTAURANT AND GRILLE ROOM, 2 community pools and spas, tiki bar, 6 satellite pools, 2 fitness centers, tennis and pickle ball courts and countless social and fitness events and activities to choose from! Perfectly located minutes to I 75, which means a quick trip to dining, shopping, and entertainment AND close to the beautiful beaches of the Gulf Coast! Truly exceptional resort style living, come and experience River Strand at it's best, you may never want to leave! Bedroom Closet Type: Walk-in Closet (Primary Bedroom).
Sold for $480,000
$480,000
7102 GRAND ESTUARY TRAIL #104, BRADENTON, FL 34212
3beds
1,786sqft
Condominium
Built in 2013
-- sqft lot
$415,500 Zestimate®
$269/sqft
$3,004 Estimated rent
Home value
$415,500
$386,000 - $445,000
$3,004/mo
Zestimate® history
Owner options
List your home for rent
$3,004/mo
Rent Zestimate®
Find your next renter with Zillow Rental Manager. Plus, with online applications, you can quickly screen prospective tenants – for free.
$3,004/mo
Rent Zestimate®
Refinance and save
$4,162/mo
Est. payment
Refinancing to a lower rate could help reduce your monthly payments and save thousands over the life of the loan.
$4,162/mo
Est. payment
Explore your selling options
Work with a Zillow partner agent
Leverage their expertise and Zillow's premium Showcase listings to get your home seen by more buyers.
Get startedList with your own agent
Get your home in front of millions of buyers by listing it on Zillow.
Learn how to do itSell it yourself
Take full control of how buyers see your home on Zillow by listing For Sale by Owner (FSBO).
List your homeWhat's special
Spacious guest bedroomsGranite counter topsGrille roomOpen floor planWater viewsSeparate garden tubSolid wood cabinets
Zillow last checked:
Listing updated:
Listed by:
John Wisz 248-514-2579,
KELLER WILLIAMS ON THE WATER 941-729-7400,
Julie Harris 941-504-4941,
KELLER WILLIAMS ON THE WATER
Bought with:
Jennifer Kenna, 3288205
EXP REALTY, LLC
Source: Stellar MLS,MLS#: A4602623 Originating MLS: Sarasota - Manatee
Originating MLS: Sarasota - Manatee
Facts & features
Interior
Bedrooms & bathrooms
- Bedrooms: 3
- Bathrooms: 2
- Full bathrooms: 2
Primary bedroom
- Features: Ceiling Fan(s), En Suite Bathroom, Walk-In Closet(s)
- Level: First
- Dimensions: 20x14
Bedroom 2
- Features: Ceiling Fan(s), Built-in Closet
- Level: First
- Dimensions: 10x13
Bedroom 3
- Features: Ceiling Fan(s), Built-in Closet
- Level: First
- Dimensions: 10x13
Balcony porch lanai
- Level: First
- Dimensions: 14x20
Dinette
- Level: First
- Dimensions: 8x10
Dining room
- Level: First
- Dimensions: 13x11
Great room
- Level: First
- Dimensions: 18x18
Kitchen
- Features: Breakfast Bar, Pantry, Granite Counters
- Level: First
- Dimensions: 8x8
Heating
- Electric
Cooling
- Central Air
Appliances
- Included: Dishwasher, Disposal, Dryer, Electric Water Heater, Microwave, Range, Refrigerator, Washer
- Laundry: Laundry Room
Features
- Ceiling Fan(s), Eating Space In Kitchen, Kitchen/Family Room Combo, Open Floorplan, Solid Surface Counters, Solid Wood Cabinets, Walk-In Closet(s)
- Flooring: Carpet, Ceramic Tile
- Doors: Sliding Doors
- Windows: Blinds, Window Treatments
- Has fireplace: No
- Furnished: Yes
Interior area
- Total structure area: 2,376
- Total interior livable area: 1,786 sqft
Property
Parking
- Total spaces: 2
- Parking features: Driveway, Garage Door Opener
- Attached garage spaces: 2
- Has uncovered spaces: Yes
Features
- Levels: One
- Stories: 1
- Patio & porch: Covered, Enclosed, Rear Porch, Screened
- Exterior features: Private Mailbox, Sidewalk
- Has view: Yes
- View description: Golf Course, Trees/Woods, Water, Pond
- Has water view: Yes
- Water view: Water,Pond
Details
- Parcel number: 1101828909
- Zoning: PDMU
- Special conditions: None
Construction
Type & style
- Home type: Condo
- Property subtype: Condominium
Materials
- Block, Stucco
- Foundation: Slab
- Roof: Tile
Condition
- New construction: No
- Year built: 2013
Utilities & green energy
- Sewer: Public Sewer
- Water: Public
- Utilities for property: BB/HS Internet Available, Cable Available, Electricity Available, Phone Available, Sprinkler Recycled, Street Lights, Water Available
Community & HOA
Community
- Features: Deed Restrictions, Fitness Center, Gated Community - Guard, Golf, Irrigation-Reclaimed Water, Pool, Restaurant
- Security: Gated Community
- Pet fee: $0 monthly
- Subdivision: RIVER STRAND
HOA
- Has HOA: Yes
- Amenities included: Basketball Court, Cable TV, Clubhouse, Fitness Center, Gated, Golf Course, Pickleball Court(s), Pool, Spa/Hot Tub, Tennis Court(s)
- Services included: 24-Hour Guard, Cable TV, Community Pool, Internet, Maintenance Structure, Maintenance Grounds, Maintenance Repairs
- HOA fee: $981 monthly
- HOA name: River Strand Golf & Country Club
- HOA phone: 941-708-3837
- Second HOA name: Heritage Harbour Master Assn
- Second HOA phone: 941-747-7261
Location
- Region: Bradenton
Financial & listing details
- Price per square foot: $269/sqft
- Tax assessed value: $357,000
- Annual tax amount: $5,915
- Date on market: 3/14/2024
- Cumulative days on market: 4 days
- Listing terms: Cash,Conventional
- Ownership: Condominium
- Total actual rent: 0
- Electric utility on property: Yes
- Road surface type: Asphalt
Price history
| Date | Event | Price |
|---|---|---|
| 6/28/2024 | Sold | $480,000-3.7%$269/sqft |
Source:  Stellar MLS #A4602623 Report a problem Stellar MLS #A4602623 Report a problem | ||
| 3/18/2024 | Pending sale | $498,500$279/sqft |
Source: Stellar MLS #A4602623 Report a problem | ||
| 3/14/2024 | Listed for sale | $498,500+101.8%$279/sqft |
Source: Stellar MLS #A4602623 Report a problem | ||
| 12/3/2013 | Sold | $246,985$138/sqft |
Source: Public Record Report a problem | ||
Public tax history
| Year | Property taxes | Tax assessment |
|---|---|---|
| 2025 | $6,422 +3% | $357,000 +20.8% |
| 2024 | $6,237 +5.4% | $295,482 +10% |
| 2023 | $5,915 +16.7% | $268,620 +10% |
| 2022 | $5,068 +9.3% | $244,200 +10% |
| 2021 | $4,638 -0.4% | $222,000 +0.2% |
| 2020 | $4,658 -0.3% | $221,500 +0.7% |
| 2019 | $4,674 | $220,000 +2.3% |
| 2018 | $4,674 +0.7% | $215,000 -3.2% |
| 2017 | $4,642 +0.7% | $222,000 +3.3% |
| 2016 | $4,612 | $215,000 +2.9% |
| 2015 | $4,612 | $208,900 +7.1% |
| 2014 | $4,612 | $195,032 |
Find assessor info on the county website
Neighborhood: Heritage Harbour
Nearby homes
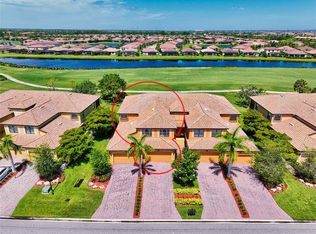
- $570,0003 bd2 ba2.1k sqft7102 Grand Estuary Trl UNIT 102, Bradenton, FL 34212Sold
- $369,1003 bd2 ba1.7k sqft7102 Grand Estuary Trl UNIT 101, Bradenton, FL 34212Off Market

- $445,9003 bd2 ba2.1k sqft7102 Grand Estuary Trl UNIT 103, Bradenton, FL 34212Off Market

- $2,5003 bd2 ba2.1k sqft7015 Grand Estuary Trl UNIT 103, Bradenton, FL 34212For Rent
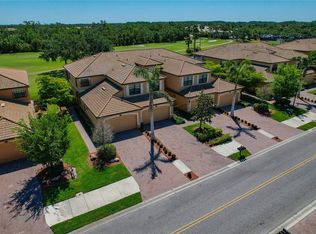
- $449,0003 bd2 ba1.7k sqft7018 Grand Estuary Trl UNIT 101, Bradenton, FL 34212Sold
- $424,5003 bd2 ba2.1k sqft7018 Grand Estuary Trl UNIT 103, Bradenton, FL 34212Off Market
- $450,5003 bd2 ba2.1k sqft7018 Grand Estuary Trl UNIT 102, Bradenton, FL 34212Off Market
- $386,8003 bd2 ba1.7k sqft7018 Grand Estuary Trl UNIT 104, Bradenton, FL 34212Off Market
Nearby schools
GreatSchools rating
- 7/10Freedom Elementary SchoolGrades: PK-5Distance: 2 mi
- 8/10Carlos E. Haile Middle SchoolGrades: 6-8Distance: 2.1 mi
- 5/10Parrish Community High SchoolGrades: 9-12Distance: 5.5 mi
Schools provided by the listing agent
- Elementary: Freedom Elementary
- Middle: Carlos E. Haile Middle
- High: Parrish Community High
Source: Stellar MLS. This data may not be complete. We recommend contacting the local school district to confirm school assignments for this home.
Get a cash offer in 3 minutes
Find out how much your home could sell for in as little as 3 minutes with a no-obligation cash offer.
Estimated market value
$415,500
Get a cash offer in 3 minutes
Find out how much your home could sell for in as little as 3 minutes with a no-obligation cash offer.
Estimated market value
$415,500
- Florida
- Manatee County
- Bradenton
- 34212
- Heritage Harbour
- 7102 GRAND ESTUARY TRAIL Unit 104
