Welcome to this beautifully maintained, classy townhouse located in The Orchard gated community of Penryn. Designed for comfortable living and everyday functionality, this home offers a thoughtful layout filled with natural light and modern finishes. The main floor living area includes dining and outdoor patio spaces to create an inviting space for both relaxing and entertaining, while the well-appointed kitchen provides ample cabinetry and countertops for meals + prep. An additional room off the living area is a highly functional space for a home office, play room or more! Upstairs bedrooms + primary suite offer privacy and comfort, including a spacious primary with a walk-in closet and en-suite bathroom. Additional highlights include conveniently located upstairs laundry room, attached garage + tankless water heater. Enjoy a low-maintenance yard with planter boxes perfect for herbs + produce to add to your evening meals. This well-kept community and townhouse is minutes from local schools for pick-up and drop offs, grocery runs, fabulous local restaurants, freeway access, and more, making commuting and daily errands a breeze. Capture this wonderful opportunity to own a move-in ready home in a desirable location for comfort, convenience, and timeless value.
Closed
$589,000
7102 Orchard Cir, Penryn, CA 95663
3beds
1,928sqft
Townhouse
Built in 2014
3,489 Square Feet Lot
$599,500 Zestimate®
$305/sqft
$3,400 Estimated rent
Home value
$599,500
$552,000 - $647,000
$3,400/mo
Zestimate® history
Owner options
List your home for rent
$3,400/mo
Rent Zestimate®
Find your next renter with Zillow Rental Manager. Plus, with online applications, you can quickly screen prospective tenants – for free.
$3,400/mo
Rent Zestimate®
Refinance and save
$4,103/mo
Est. payment
Refinancing to a lower rate could help reduce your monthly payments and save thousands over the life of the loan.
$4,103/mo
Est. payment
Explore your selling options
Work with a Zillow partner agent
Leverage their expertise and Zillow's premium Showcase listings to get your home seen by more buyers.
Get startedList with your own agent
Get your home in front of millions of buyers by listing it on Zillow.
Learn how to do itSell it yourself
Take full control of how buyers see your home on Zillow by listing For Sale by Owner (FSBO).
List your homeWhat's special
Modern finishesAttached garageBeautifully maintained classy townhouse
Zillow last checked:
Listing updated:
Listed by:
Shannon Armstrong DRE #02092913 530-368-0825,
Windermere Signature Properties Auburn
Bought with:
Taylor Decker, DRE #02328293
Powell Real Estate, Inc.
Source: MetroList Services of CA,MLS#: 226016109Originating MLS: MetroList Services, Inc.
Facts & features
Interior
Bedrooms & bathrooms
- Bedrooms: 3
- Bathrooms: 3
- Full bathrooms: 3
Primary bedroom
- Features: Walk-In Closet
Primary bathroom
- Features: Shower Stall(s), Double Vanity, Tile, Tub
Dining room
- Features: Bar, Dining/Living Combo
Kitchen
- Features: Breakfast Area, Granite Counters
Heating
- Central, Fireplace(s), Gas
Cooling
- Ceiling Fan(s), Central Air
Appliances
- Included: Free-Standing Gas Range, Free-Standing Refrigerator, Dishwasher, Disposal, Microwave, Plumbed For Ice Maker, Tankless Water Heater
- Laundry: Cabinets, Sink, Gas Dryer Hookup, Upper Level, Inside Room
Features
- Flooring: Simulated Wood, Tile
- Number of fireplaces: 1
- Fireplace features: Living Room, Gas Log
Interior area
- Total interior livable area: 1,928 sqft
Property
Parking
- Total spaces: 2
- Parking features: Tandem, Garage Door Opener, Garage Faces Front
- Garage spaces: 2
Features
- Fencing: Back Yard,Wood
Lot
- Size: 3,489 Square Feet
- Features: Sprinklers In Front, Curb(s)/Gutter(s), Street Lights, Low Maintenance
Details
- Parcel number: 043260038000
- Zoning description: C1 UP DC
- Special conditions: Standard
Construction
Type & style
- Home type: Townhouse
- Property subtype: Townhouse
- Attached to another structure: Yes
Materials
- Stone, Stucco
- Foundation: Slab
- Roof: Tile
Condition
- Year built: 2014
Utilities & green energy
- Sewer: Public Sewer
- Water: Public
- Utilities for property: Public, Sewer In & Connected, Internet Available
Community & HOA
Community
- Features: Gated
HOA
- Has HOA: Yes
- Amenities included: Playground
- Services included: Road, Roof, Maintenance Structure, Maintenance Grounds, Management
- HOA fee: $349 monthly
Location
- Region: Penryn
Financial & listing details
- Price per square foot: $305/sqft
- Tax assessed value: $485,243
- Price range: $589K - $589K
- Date on market: 2/13/2026
Price history
| Date | Event | Price |
|---|---|---|
| 3/13/2026 | Sold | $589,000$305/sqft |
Source: Public Record Report a problem | ||
| 2/18/2026 | Pending sale | $589,000$305/sqft |
Source: MetroList Services of CA #226016109 Report a problem | ||
| 2/13/2026 | Listed for sale | $589,000+35.4%$305/sqft |
Source: MetroList Services of CA #226016109 Report a problem | ||
| 6/17/2020 | Sold | $435,000$226/sqft |
Source: Public Record Report a problem | ||
| 12/7/2019 | Listing removed | $435,000$226/sqft |
Source: Redfin Corporation #19079414 Report a problem | ||
| 12/3/2019 | Listed for sale | $435,000+7.4%$226/sqft |
Source: Redfin Corporation #19079414 Report a problem | ||
| 6/10/2016 | Sold | $405,000+28.6%$210/sqft |
Source: MetroList Services of CA #16028143 Report a problem | ||
| 4/30/2014 | Sold | $315,000$163/sqft |
Source: Public Record Report a problem | ||
Public tax history
| Year | Property taxes | Tax assessment |
|---|---|---|
| 2026 | -- | $485,243 +2% |
| 2025 | $5,391 -0.2% | $475,730 +2% |
| 2024 | $5,403 +1.7% | $466,403 +2% |
| 2023 | $5,313 -1.4% | $457,259 +2% |
| 2022 | $5,387 +3.8% | $448,294 +2% |
| 2021 | $5,189 +3.4% | $439,505 +0.3% |
| 2020 | $5,018 | $438,382 +2% |
| 2019 | $5,018 +7.5% | $429,788 +2% |
| 2018 | $4,668 +1.9% | $421,362 +2% |
| 2017 | $4,581 +29.3% | $413,100 +25.7% |
| 2016 | $3,542 +3.1% | $328,675 +2.3% |
| 2015 | $3,434 +494.7% | $321,178 +671.2% |
| 2014 | $577 | $41,647 +28.1% |
| 2013 | -- | $32,500 +30% |
| 2012 | -- | $25,000 |
| 2011 | -- | $25,000 |
| 2010 | -- | $25,000 -7.2% |
| 2009 | -- | $26,926 +2% |
| 2008 | -- | $26,399 +2% |
| 2007 | -- | $25,882 |
Find assessor info on the county website
Neighborhood: 95663
Nearby homes
- $492,2003 bd2 ba1.6k sqft7108 Orchard Cir, Penryn, CA 95663Off Market
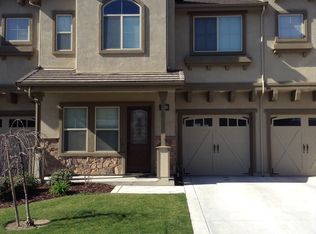
- $637,5004 bd3 ba2k sqft7096 Orchard Cir, Penryn, CA 95663Off Market
- $620,0004 bd3 ba1.9k sqft7114 Orchard Cir, Penryn, CA 95663Off Market
- $610,5004 bd3 ba2k sqft7090 Orchard Cir, Penryn, CA 95663Off Market
- $582,0003 bd3 ba2k sqft7077 Orchard Cir, Penryn, CA 95663Sold
- $589,0003 bd3 ba1.9k sqft7084 Orchard Cir, Penryn, CA 95663Sold
- $565,0003 bd3 ba2k sqft7109 Orchard Cir, Penryn, CA 95663Sold
- $580,0003 bd3 ba2k sqft7115 Orchard Cir, Penryn, CA 95663Sold
Nearby schools
GreatSchools rating
- 10/10Penryn Elementary SchoolGrades: K-8Distance: 1.5 mi
- 10/10Del Oro High SchoolGrades: 9-12Distance: 0.7 mi
Get a cash offer in 3 minutes
Find out how much your home could sell for in as little as 3 minutes with a no-obligation cash offer.
Estimated market value
$599,500
Get a cash offer in 3 minutes
Find out how much your home could sell for in as little as 3 minutes with a no-obligation cash offer.
Estimated market value
$599,500
- California
- Placer County
- Penryn
- 95663
- 7102 Orchard Cir
