Skip main navigation
Sold for $320,700
  • $320,700

    7102 Train Station Way, Louisville, KY 40272

    4beds
    2,053sqft
    Single Family Residence
    Built in 2026
    6,534 Square Feet Lot
    $320,900 Zestimate®
    $156/sqft
    $2,570 Estimated rent

    Home value

    $320,900

    $305,000 - $337,000

    $2,570/mo

    Zestimate® history
    Loading
    Loading...

    Owner options

    List your home for rent

    $2,570/mo

    Rent Zestimate®

    Find your next renter with Zillow Rental Manager. Plus, with online applications, you can quickly screen prospective tenants – for free.

    Learn more

    $2,570/mo

    Rent Zestimate®

    Refinance and save

    $2,357/mo

    Est. payment

    Refinancing to a lower rate could help reduce your monthly payments and save thousands over the life of the loan.

    See today's rates

    $2,357/mo

    Est. payment

    Explore your selling options

    Work with a Zillow partner agent

    Leverage their expertise and Zillow's premium Showcase listings to get your home seen by more buyers.

    Get started

    List with your own agent

    Get your home in front of millions of buyers by listing it on Zillow.

    Learn how to do it

    Sell it yourself

    Take full control of how buyers see your home on Zillow by listing For Sale by Owner (FSBO).

    List your home

    What's special

    Large walk-in closetDimensional shinglesSpacious kitchenFully drywalled garageThoughtfully designed open-concept layoutSmooth ceilingsThree additional bedrooms
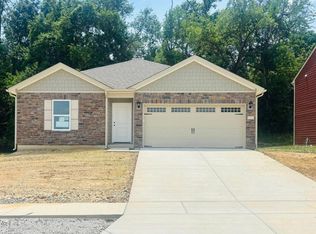
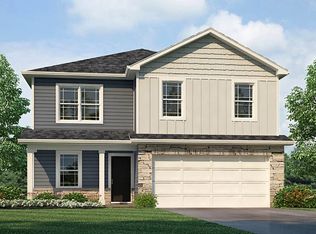
    Welcome to Orell Station Estates, conveniently located in Louisville, Kentucky with easy access to the Gene Snyder Freeway, shopping, dining, Fort Knox, and UPS Worldport. This stunning two-story Bellamy floor plan features Hardie® board siding with stone accents and a thoughtfully designed open-concept layout, perfect for everyday living and entertaining. The unique turnback staircase is positioned away from the foyer, offering added privacy and functionality. A versatile flex room on the main level provides the ideal space for a home office, library, or playroom. The spacious kitchen is a chef's dream, featuring quartz countertops, beautiful cabinetry with soft close doors, a large walk-in pantry, stainless steel appliances(microwave/dishwasher/range), and a built-in island with ample seating. Upstairs, the oversized primary suite includes a deluxe bath with a standalone shower, double bowl vanity, and a large walk-in closet. Three additional bedrooms and a conveniently located laundry room complete the upper level. Additional highlights include luxury vinyl plank flooring on the first floor and in bathrooms, smooth ceilings, dimensional shingles, smart home package, gas furnace with media filter, LED lighting, builders warranty, and a fully drywalled garage with two exterior coach lights and a garage door opener. This home offers style, space, and convenience everything you need in a modern new construction home. Call today for more information or a private tour! Estimated completion is April/May 2026.

    Zillow last checked:

    Listing updated:

    Listed by:

    Ben Cox 502-428-9438,

    DRH Realty of Kentucky

    Bought with:

    NON MEMBER

    Source: Metro Search Inc. LLC DBA Apex MLS,MLS#: 1708849MLS Logo

    Facts & features

    Interior

    Bedrooms & bathrooms
    • Bedrooms: 4
    • Bathrooms: 3
    • Full bathrooms: 2
    • 1/2 bathrooms: 1
    Primary bedroom
    • Level: Second
    • Area: 251.94
    • Dimensions: 18.90 x 13.33
    Bedroom
    • Level: Second
    • Area: 138.74
    • Dimensions: 12.17 x 11.40
    Bedroom
    • Level: Second
    • Area: 117.88
    • Dimensions: 10.25 x 11.50
    Bedroom
    • Level: Second
    • Area: 123.82
    • Dimensions: 10.25 x 12.08
    Primary bathroom
    • Level: Second
    Half bathroom
    • Level: First
    Full bathroom
    • Level: Second
    Dining area
    • Level: First
    • Area: 120.31
    • Dimensions: 8.75 x 13.75
    Great room
    • Level: First
    • Area: 206.25
    • Dimensions: 15.00 x 13.75
    Kitchen
    • Level: First
    • Area: 131.73
    • Dimensions: 9.58 x 13.75
    Laundry
    • Level: Second
    Study
    • Level: First
    • Area: 120
    • Dimensions: 10.00 x 12.00
    Heating
    • Electric, Natural Gas
    Cooling
    • Central Air
    Features
    • Basement: None
    • Has fireplace: No
    Interior area
    • Total structure area: 2,053
    • Total interior livable area: 2,053 sqft
    • Finished area above ground: 2,053
    • Finished area below ground: 0

    Property

    Parking
    • Total spaces: 2
    • Parking features: Attached, Entry Front, Driveway
    • Attached garage spaces: 2
    • Has uncovered spaces: Yes
    Features
    • Stories: 2
    • Patio & porch: Porch
    Lot
    • Size: 6,534 Square Feet
    • Features: Sidewalk, Cleared
    Details
    • Parcel number: 25412100150000

    Construction

    Type & style
    • Home type: SingleFamily
    • Architectural style: Traditional
    • Property subtype: Single Family Residence
    Materials
    • Cement Siding, Stone
    • Foundation: Slab
    • Roof: Shingle
    Condition
    • Year built: 2026

    Utilities & green energy

    • Sewer: Public Sewer
    • Water: Public
    • Utilities for property: Electricity Connected, Natural Gas Connected

    Community & HOA

    Community
    • Subdivision: Orell Station
    HOA
    • Has HOA: Yes
    • HOA fee: $375 annually
    Location
    • Region: Louisville

    Financial & listing details

    • Price per square foot: $156/sqft
    • Date on market: 2/11/2026
    • Electric utility on property: Yes

    Price history

    DateEventPrice
    5/4/2026Sold$320,700$156/sqft
    Source: Metro Search Inc. LLC DBA Apex MLS #1708849 Report a problem
    3/18/2026Pending sale$320,700$156/sqft
    Source: Metro Search Inc. LLC DBA Apex MLS #1708849 Report a problem
    3/17/2026Price change$320,700+0.3%$156/sqft
    Source: DR Horton Report a problem
    2/18/2026Price change$319,700+0.6%$156/sqft
    Source: Metro Search Inc. LLC DBA Apex MLS #1708849 Report a problem
    2/7/2026Price change$317,900-3.7%$155/sqft
    Source: DR Horton Report a problem
    1/21/2026Listed for sale$330,265$161/sqft
    Source: DR Horton Report a problem

    Public tax history

    Tax history is unavailable.

    Neighborhood: Pleasure Ridge Park

    Nearby schools

    GreatSchools rating
    Get pre-qualified for a loan
    At Zillow Home Loans, we can pre-qualify you in as little as 5 minutes with no impact to your credit score.

    An equal housing lender. NMLS #10287.

    Sell for more on Zillow
    Get a Zillow Showcase℠ listing at no additional cost and you could sell for .
    $320,900
    2% more
    +$6,418
    With Zillow Showcase(estimated)
    $327,318