Orell Station Lot #17. Estimated completion is August/September 2026. Start your next chapter at 7058 Train Station Way in Louisville, KY, a new home nestled in the Orell Station community. Featuring the Bellamy floor plan, this stunning two-story home offers 4 spacious bedrooms, 2.5 bathrooms, an electric fireplace, & a 12' x 12' rear patio. The open-concept main level creates a seamless flow between the kitchen & living spaces, making it perfect for everyday living & entertaining alike. LVP flooring extends throughout the foyer, flex room, great room, kitchen, & bathrooms, offering both style & long-lasting durability. At the front of the home, a versatile flex room provides the perfect space for a home office or playroom—giving you the flexibility to make it your own. The kitchen truly serves as the heart of the home, featuring beautiful white cabinetry with soft-close doors, quartz countertops, stainless steel appliances, a spacious pantry, & a large center island with seating. Upstairs, the oversized primary suite offers a private retreat, complete with an en-suite bathroom featuring a double bowl vanity, stand-alone shower, & a spacious walk-in closet. Three additional bedrooms & a conveniently located second-floor laundry room complete the upper level, adding both space & everyday convenience. Contact us today to schedule your private tour. Decorated interior photos are representative of the plan only and may vary as built.
Pending
Price cut: $1.9K (7/1)
$329,900
7058 Train Station Way, Louisville, KY 40272
4beds
2,053sqft
:
Get pre-qualified$2,215/mo
Single Family Residence
Built in 2026
8,712 Square Feet Lot
$333,000 Zestimate®
$161/sqft
$31/mo HOA
What's special
- 70 days |
- 21 |
- 0 |
Zillow last checked:
Listing updated:
Listed by:
Ben Cox 502-428-9438,
DRH Realty of Kentucky
Source: Metro Search Inc. LLC DBA Apex MLS,MLS#: 1718056
Facts & features
Interior
Bedrooms & bathrooms
- Bedrooms: 4
- Bathrooms: 3
- Full bathrooms: 2
- 1/2 bathrooms: 1
Primary bedroom
- Level: Second
- Area: 251.94
- Dimensions: 13.33 x 18.90
Bedroom
- Level: Second
Bedroom
- Level: Second
Bedroom
- Level: Second
Primary bathroom
- Description: LVP Flooring
- Level: Second
Half bathroom
- Description: LVP Flooring
- Level: First
Full bathroom
- Description: LVP Flooring
- Level: Second
Dining area
- Description: LVP Flooring
- Level: First
Great room
- Description: LVP Flooring
- Level: First
- Area: 206.25
- Dimensions: 13.75 x 15.00
Kitchen
- Description: LVP Flooring / Quartz Countertops / Stainless Steel Appliances
- Level: First
Laundry
- Level: Second
Study
- Description: LVP Flooring
- Level: First
- Area: 120.8
- Dimensions: 10.00 x 12.08
Heating
- Natural Gas
Cooling
- Central Air
Features
- Basement: None
- Number of fireplaces: 1
Interior area
- Total structure area: 2,053
- Total interior livable area: 2,053 sqft
- Finished area above ground: 2,053
- Finished area below ground: 0
Video & virtual tour
Property
Parking
- Total spaces: 2
- Parking features: Attached, Entry Front, Driveway
- Attached garage spaces: 2
- Has uncovered spaces: Yes
Features
- Stories: 2
- Patio & porch: Patio, Porch
Lot
- Size: 8,712 Square Feet
- Features: Corner Lot, Covt/Restr, Easement, Sidewalk
Details
- Parcel number: 25412100170000
Construction
Type & style
- Home type: SingleFamily
- Architectural style: Traditional
- Property subtype: Single Family Residence
Materials
- Cement Siding, Wood Frame, Stone Veneer
- Foundation: Slab
- Roof: Shingle
Condition
- Year built: 2026
Utilities & green energy
- Sewer: Public Sewer
- Water: Public
- Utilities for property: Electricity Connected, Natural Gas Connected
Community & HOA
Community
- Subdivision: Orell Station
HOA
- Has HOA: Yes
- HOA fee: $375 annually
Location
- Region: Louisville
Financial & listing details
- Price per square foot: $161/sqft
- Tax assessed value: $34,000
- Annual tax amount: $396
- Date on market: 5/21/2026
- Electric utility on property: Yes
Estimated market value
$333,000
$316,000 - $350,000
$2,513/mo
Price history
| Date | Event | Price |
|---|---|---|
| 7/1/2026 | Pending sale | $329,900-0.6%$161/sqft |
Source:  Metro Search Inc. LLC DBA Apex MLS #1718056 Report a problem Metro Search Inc. LLC DBA Apex MLS #1718056 Report a problem | ||
| 6/13/2026 | Price change | $331,845+0.6%$162/sqft |
Source:  DR Horton Report a problem DR Horton Report a problem | ||
| 6/12/2026 | Price change | $329,900-0.9%$161/sqft |
Source: Metro Search Inc. LLC DBA Apex MLS #1718056 Report a problem | ||
| 5/21/2026 | Price change | $332,735-2.2%$162/sqft |
Source: Metro Search Inc. LLC DBA Apex MLS #1718056 Report a problem | ||
| 5/21/2026 | Listed for sale | $340,239$166/sqft |
Source: DR Horton Report a problem | ||
Public tax history
| Year | Property taxes | Tax assessment |
|---|---|---|
| 2024 | $396 | $34,000 |
Find assessor info on the county website
Monthly payment
Est. payment
Payment breakdown
Explore the cost of this home by adjusting the details. Changes won't be saved.Climate risks
Neighborhood: Pleasure Ridge Park
Nearby schools
GreatSchools rating
- 4/10Johnsontown Road Elementary SchoolGrades: K-5Distance: 2.6 mi
- NARobert Frost Sixth-Grade AcademyGrades: 6Distance: 3.6 mi
- 1/10Valley Traditional High SchoolGrades: 9-12Distance: 2.6 mi
- $34,000-- bd-- ba-- sqft7056 Train Station Way, Louisville, KY 40272Off Market
- $336,4804 bd3 ba2.3k sqft7054 Train Station Way, Louisville, KY 40272For Sale

- $299,9004 bd2 ba1.5k sqft7100 Train Station Way, Louisville, KY 40272Sold
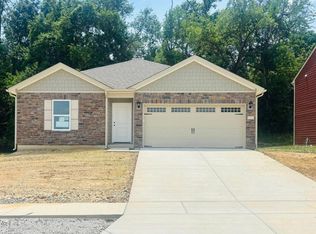
- $34,000-- bd-- ba-- sqft12511 Railcar Rd, Louisville, KY 40272Off Market
- $34,000-- bd-- ba-- sqft7052 Train Station Way, Louisville, KY 40272Off Market
- $330,5054 bd3 ba2k sqft7055 Train Station Way, Louisville, KY 40272For Sale
- $320,7004 bd3 ba2k sqft7102 Train Station Way, Louisville, KY 40272Sold
- $34,000-- bd-- ba-- sqft7049 Train Station Way, Louisville, KY 40272Off Market
A local agent can set up tours, give advice and negotiate with sellers.
Similar homes
- $327,9304 bd2 ba1.7k sqft12507 Railcar Rd, Louisville, KY 40272For Sale
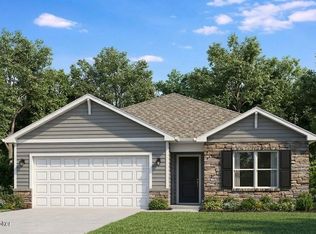
 MLS ID #1722145, Ben Cox, DRH Realty of Kentucky. Metro Search Inc. LLC DBA Apex MLS
 - from $323,9004 bd3 ba2.3k sqftSTAMFORD Plan, Orell Station, Louisville, KY 40272New Construction
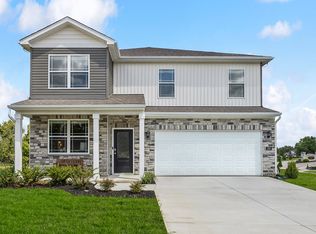 DR Horton
 - from $314,9004 bd3 ba2k sqftBELLAMY Plan, Orell Station, Louisville, KY 40272New Construction
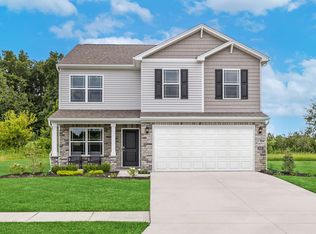 DR Horton
 - from $291,9004 bd2 ba1.5k sqftFREEPORT Plan, Orell Station, Louisville, KY 40272New Construction
 DR Horton
 - $308,6803 bd2 ba1.4k sqft12505 Railcar Rd, Louisville, KY 40272For SaleMLS ID #1721684, Ben Cox, DRH Realty of Kentucky. Metro Search Inc. LLC DBA Apex MLS
- from $329,9904 bd3 ba2.1k sqftLowry Plan, Park Ridge, Louisville, KY 40214New ConstructionPulte
- from $338,9904 bd3 ba2.2k sqftAspire Plan, Park Ridge, Louisville, KY 40214New ConstructionPulte
- $300,0003 bd2 ba1.3k sqft10917 Hidden Trail Ct, Louisville, KY 40229For SaleMLS ID #1724712, Bobby Harding, Nest Realty. Metro Search Inc. LLC DBA Apex MLS
- from $329,9003 bd3 ba1.8k sqftSienna Plan, Hidden Forest, Louisville, KY 40229New ConstructionDR Horton
- $324,9004 bd3 ba2k sqft104 Coral Ridge Way, Brooks, KY 40109For SaleMLS ID #1714581, Ben Cox, DRH Realty of Kentucky. Metro Search Inc. LLC DBA Apex MLS
- $327,9004 bd3 ba2k sqft141 Coral Ridge Way, Brooks, KY 40109New ConstructionMetro Search Inc. LLC DBA Apex MLS
- $364,9904 bd3 ba2.1k sqft8413 Hollis View Way, Louisville, KY 40214New ConstructionMetro Search Inc. LLC DBA Apex MLS
- $403,9904 bd3 ba3k sqft8330 Hollis View Way, Louisville, KY 40214For SaleMLS ID #1724466, Douglas Schneider, USellis Realty Incorporated. Metro Search Inc. LLC DBA Apex MLS
- from $323,9004 bd3 ba2k sqftBELLAMY Plan, Coral Ridge Springs, Brooks, KY 40109New ConstructionDR Horton
- $367,7004 bd3 ba2k sqft8116 Cedar Pointe Dr, Louisville, KY 40229New ConstructionMetro Search Inc. LLC DBA Apex MLS
- from $354,9904 bd3 ba2.6k sqftHampton Plan, Park Ridge, Louisville, KY 40214New ConstructionPulte
- from $342,9004 bd2 ba1.7k sqftChatham Plan, Cedar Brook, Louisville, KY 40229New ConstructionDR Horton
- $349,9904 bd3 ba2.1k sqft8409 Fairmount Rd, Louisville, KY 40291New ConstructionMetro Search Inc. LLC DBA Apex MLS
- from $353,9004 bd3 ba2.3k sqftSTAMFORD Plan, Cedar Brook, Louisville, KY 40229New ConstructionDR Horton
- from $369,9904 bd3 ba3k sqftMitchell Plan, Park Ridge, Louisville, KY 40214New ConstructionPulte
