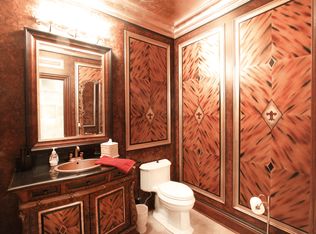
Welcome to 7103 Braxton Circle, a beautifully updated home that offers the charm of a well-established neighborhood with the appeal of new construction, all without the wait. Located in a quiet cul-de-sac in Fayetteville, this home is in the FM School District and offers a prime location with easy access to shopping, dining, and all that Fayetteville has to offer. The house has undergone extensive renovations over the past few years, including a 2020 exterior repaint and the installation of new gutters and a new roof on the back of the house in 2021. The kitchen, completely renovated in 2021, is a standout feature, offering Thermador appliances, custom cabinetry, quartz countertops, and champagne gold finishes. A 6-burner stove with double oven, a custom hood, and a drawer microwave ensure the space is as functional as it is beautiful, while under-cabinet lighting adds the perfect ambiance. In 2021, the interior received a refresh with fresh paint in the family room, kitchen, first-floor bedroom, and bathroom, along with new hardwood flooring throughout the first floor. The main entry stairs and other floors were refinished, while a high-efficiency furnace and A/C were also added. The primary bathroom underwent a luxurious remodel in 2022, featuring a new subway tile shower, quartz countertops, and new hardware. In addition, the entire outdoor space was transformed in 2022, w/Borealis paver patios, stone and wood staircases, a new front entry sidewalk, fencing, and exterior lighting. The first-floor bathroom was also remodeled in 2023, featuring a new tile shower with a glass door, a shiplap wall, and a Pottery Barn vanity. The first floor also includes a spacious bedroom and a full bath, providing flexibility for guest or 1st-floor living. The partially finished basement offers even more space, with a gym and a playroom that can be customized to suit your needs. Every detail of this home has been thoughtfully upgraded, making it the perfect blend of comfort, style, and functionality. With all the modern amenities and updates, this is a rare opportunity to enjoy a like-new home in a highly desirable location. Don’t miss your chance to own this stunning property!
Closed
$899,900
7103 Braxton Cir, Fayetteville, NY 13066
5beds
3,222sqft
Single Family Residence
Built in 1993
0.9 Acres Lot
$961,600 Zestimate®
$279/sqft
$3,940 Estimated rent
Home value
$961,600
$885,000 - $1.05M
$3,940/mo
Zestimate® history
Owner options
List your home for rent
$3,940/mo
Rent Zestimate®
Find your next renter with Zillow Rental Manager. Plus, with online applications, you can quickly screen prospective tenants – for free.
$3,940/mo
Rent Zestimate®
Refinance and save
$6,412/mo
Est. payment
Refinancing to a lower rate could help reduce your monthly payments and save thousands over the life of the loan.
$6,412/mo
Est. payment
Explore your selling options
Work with a Zillow partner agent
Leverage their expertise and Zillow's premium Showcase listings to get your home seen by more buyers.
Get startedList with your own agent
Get your home in front of millions of buyers by listing it on Zillow.
Learn how to do itSell it yourself
Take full control of how buyers see your home on Zillow by listing For Sale by Owner (FSBO).
List your homeWhat's special
Champagne gold finishesBorealis paver patiosCustom hoodDrawer microwaveFresh paintUnder-cabinet lightingNew front entry sidewalk
Zillow last checked:
Listing updated:
Listed by:
Linda Crawford 315-682-7197,
Hunt Real Estate ERA
Bought with:
Nancy B Hayman, 10301213626
Howard Hanna Real Estate
Source: NYSAMLSs,MLS#: S1597341 Originating MLS: Syracuse
Originating MLS: SyracuseFacts & features
Interior
Bedrooms & bathrooms
- Bedrooms: 5
- Bathrooms: 3
- Full bathrooms: 3
- Main level bathrooms: 1
- Main level bedrooms: 1
Heating
- Gas, Forced Air
Cooling
- Central Air
Appliances
- Included: Dryer, Dishwasher, Exhaust Fan, Free-Standing Range, Gas Cooktop, Disposal, Gas Oven, Gas Range, Gas Water Heater, Microwave, Oven, Refrigerator, Range Hood, Wine Cooler, Washer
- Laundry: Main Level
Features
- Breakfast Bar, Cathedral Ceiling(s), Den, Separate/Formal Dining Room, Entrance Foyer, Eat-in Kitchen, Separate/Formal Living Room, Kitchen Island, Kitchen/Family Room Combo, Living/Dining Room, Pantry, Quartz Counters, Sliding Glass Door(s), Skylights, Window Treatments, Bedroom on Main Level, Bath in Primary Bedroom
- Flooring: Ceramic Tile, Hardwood, Luxury Vinyl, Varies
- Doors: Sliding Doors
- Windows: Drapes, Skylight(s)
- Basement: Full,Partial,Sump Pump
- Number of fireplaces: 2
Interior area
- Total structure area: 3,222
- Total interior livable area: 3,222 sqft
Property
Parking
- Total spaces: 3
- Parking features: Attached, Garage, Garage Door Opener
- Attached garage spaces: 3
Features
- Levels: Two
- Stories: 2
- Patio & porch: Deck, Patio
- Exterior features: Blacktop Driveway, Deck, Fence, Patio, Private Yard, See Remarks
- Fencing: Partial
Lot
- Size: 0.9 Acres
- Dimensions: 245 x 177
- Features: Irregular Lot, Residential Lot, Wooded
Details
- Parcel number: 31268908100000020500000000
- Special conditions: Standard
Construction
Type & style
- Home type: SingleFamily
- Architectural style: Transitional
- Property subtype: Single Family Residence
Materials
- Brick, Cedar, Copper Plumbing
- Foundation: Block
Condition
- Resale
- Year built: 1993
Utilities & green energy
- Electric: Circuit Breakers
- Sewer: Connected
- Water: Connected, Public
- Utilities for property: Cable Available, High Speed Internet Available, Sewer Connected, Water Connected
Green energy
- Energy efficient items: Appliances, HVAC
Community & HOA
Community
- Subdivision: Waterford Wood Sec 1
Location
- Region: Fayetteville
Financial & listing details
- Price per square foot: $279/sqft
- Tax assessed value: $622,400
- Annual tax amount: $20,176
- Date on market: 4/3/2025
- Cumulative days on market: 4 days
- Listing terms: Cash,Conventional
Price history
| Date | Event | Price |
|---|---|---|
| 6/20/2025 | Sold | $899,900$279/sqft |
Source:  NYSAMLSs #S1597341 Report a problem NYSAMLSs #S1597341 Report a problem | ||
| 4/12/2025 | Pending sale | $899,900$279/sqft |
Source: NYSAMLSs #S1597341 Report a problem | ||
| 4/4/2025 | Listed for sale | $899,900+102.2%$279/sqft |
Source: NYSAMLSs #S1597341 Report a problem | ||
| 8/5/2020 | Sold | $445,000-5.3%$138/sqft |
Source: NYSAMLSs #S1243376 Report a problem | ||
| 6/10/2020 | Pending sale | $469,900$146/sqft |
Source: Howard Hanna - Fayetteville #S1243376 Report a problem | ||
| 3/10/2020 | Price change | $469,900-4.1%$146/sqft |
Source: Howard Hanna - Fayetteville #S1243376 Report a problem | ||
| 12/31/2019 | Price change | $489,900-2%$152/sqft |
Source: Howard Hanna - Fayetteville #S1243376 Report a problem | ||
| 9/30/2019 | Price change | $499,900-4.8%$155/sqft |
Source: Howard Hanna - Fayetteville #S1206241 Report a problem | ||
| 8/14/2019 | Price change | $524,900-2.8%$163/sqft |
Source: Howard Hanna - Fayetteville #S1206241 Report a problem | ||
| 7/13/2019 | Listed for sale | $539,900+25.6%$168/sqft |
Source: Howard Hanna Real Estate #S1206241 Report a problem | ||
| 10/31/2013 | Sold | $430,000-14%$133/sqft |
Source: NYSAMLSs #S299731 Report a problem | ||
| 1/1/2009 | Listing removed | $499,900$155/sqft |
Source: Prudential Real Estate #188420 Report a problem | ||
| 5/29/2008 | Listed for sale | $499,900-4.8%$155/sqft |
Source: Prudential Real Estate #188420 Report a problem | ||
| 11/27/2007 | Listing removed | $524,900$163/sqft |
Source: Realty USA #176771 Report a problem | ||
| 11/12/2007 | Listed for sale | $524,900$163/sqft |
Source: Realty USA #176771 Report a problem | ||
Public tax history
| Year | Property taxes | Tax assessment |
|---|---|---|
| 2025 | -- | $697,100 +12% |
| 2024 | -- | $622,400 +14% |
| 2023 | -- | $546,000 +8% |
| 2022 | -- | $505,600 +12% |
| 2021 | -- | $451,400 +4% |
| 2020 | -- | $434,000 |
| 2019 | -- | $434,000 |
| 2018 | -- | $434,000 |
| 2017 | $18,175 +183.6% | $434,000 |
| 2016 | $6,408 | $434,000 |
| 2015 | -- | $434,000 |
| 2014 | -- | $434,000 |
| 2013 | -- | $434,000 |
| 2012 | -- | $434,000 |
| 2011 | -- | $434,000 |
| 2010 | -- | $434,000 |
| 2009 | -- | $434,000 |
| 2008 | -- | $434,000 |
| 2007 | -- | $434,000 |
| 2006 | -- | $434,000 +5.1% |
| 2005 | -- | $413,000 +10% |
| 2004 | -- | $375,500 +5% |
| 2003 | -- | $357,500 |
| 2002 | -- | $357,500 +10% |
| 2001 | -- | $325,000 |
| 2000 | -- | $325,000 |
Find assessor info on the county website
Neighborhood: 13066
Nearby homes
- $1,140,3004 bd4 ba5.1k sqft7093 Coronation Cir, Fayetteville, NY 13066Off Market
- $849,5004 bd2 ba3.5k sqft7101 Braxton Cir, Fayetteville, NY 13066Off Market
- $883,3004 bd3 ba3.7k sqft7104 Braxton Cir, Fayetteville, NY 13066Off Market
- $1,119,0004 bd5 ba4.2k sqft7085 Coronation Cir, Fayetteville, NY 13066Off Market
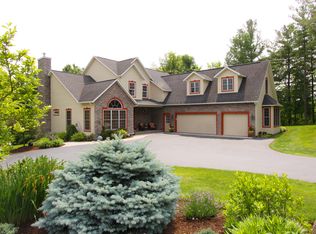
- $876,1004 bd3 ba3.5k sqft7102 Braxton Cir, Fayetteville, NY 13066Off Market
- $2,100,0005 bd6 ba8.5k sqft7106 Braxton Cir, Fayetteville, NY 13066Sold
- $110,0001 Acres7092 Coronation Cir, Fayetteville, NY 13066Off Market
- $882,9004 bd4 ba3.4k sqft5099 Waterford Wood Way, Fayetteville, NY 13066Off Market
Nearby schools
GreatSchools rating
- 7/10Mott Road Elementary SchoolGrades: K-4Distance: 0.7 mi
- 8/10Wellwood Middle SchoolGrades: 5-8Distance: 1.5 mi
- 10/10Fayetteville Manlius Senior High SchoolGrades: 9-12Distance: 3.6 mi
Schools provided by the listing agent
- Elementary: Mott Road Elementary
- Middle: Wellwood Middle
- High: Fayetteville-Manlius Senior High
- District: Fayetteville-Manlius
Source: NYSAMLSs. This data may not be complete. We recommend contacting the local school district to confirm school assignments for this home.
Sell for more on Zillow
Get a Zillow Showcase℠ listing at no additional cost and you could sell for .
$961,600
2% more
+$19,232
With Zillow Showcase(estimated)
$980,832
- New York
- Onondaga County
- Fayetteville
- 13066
- 7103 Braxton Cir
Nearby cities
Nearby zip codes
Other Fayetteville Topics
