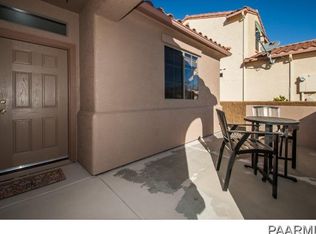
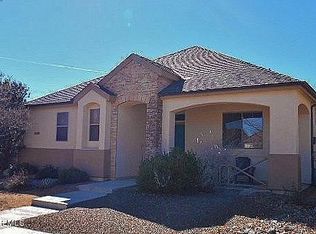
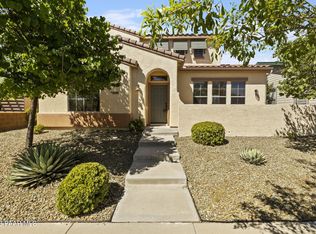
Amazing StoneRidge Spanish ''Sierra'' Plan 2174 SqFt. 3 BD + Den/Office, 3 Full Baths + 2 Car Garage w/4 Ft Extension. Upgraded Designer Diagonal Floor Tile, Berber Carpet, Newer Interior & Exterior 2 Tone Paint. Kitchen w/Custom Plantation Shutters, Alder Cabinets, Corian Counters, Natural Stone Tile Back Splash, Corian Center Island, Reverse Osmosis and Under Cabinet Lighting. Main Floor Owner Suite w/Garden Tub, Executive Height Marble Counter w/Alder Cabinetry, Dual Sinks, Clear Glass Enclosed Shower, Glass Block Privacy Window, Large Walk-in Closet, Linen Closet & Private Toilet Room. Light & Bright GreatRoom w/High Ceiling, Designer Light Fixture from Phoenix San Carlos Hotel & Custom Cabinetry/Window Seating. Main floor Laundry Rm w/Utility Closet & Upper Cabinetry.
This property is not currently displayed as for sale or rent on Zillow. This may be different from what's on other websites or public sources.