Skip main navigation
Off market
  • $647,400

    7103 General Gage Ct #3, Brandywine, MD 20613

    6beds
    --baths
    4,936sqft
    Single Family Residence
    Built in 2015
    7,840 Square Feet Lot
    $647,400 Zestimate®
    $131/sqft
    $3,487 Estimated rent

    Home value

    $647,400

    $609,000 - $693,000

    $3,487/mo

    Zestimate® history
    Loading
    Loading...

    Owner options

    List your home for rent

    $3,487/mo

    Rent Zestimate®

    Find your next renter with Zillow Rental Manager. Plus, with online applications, you can quickly screen prospective tenants – for free.

    Learn more

    $3,487/mo

    Rent Zestimate®

    Refinance and save

    $4,067/mo

    Est. payment

    Refinancing to a lower rate could help reduce your monthly payments and save thousands over the life of the loan.

    See today's rates

    $4,067/mo

    Est. payment

    Explore your selling options

    Work with a Zillow partner agent

    Leverage their expertise and Zillow's premium Showcase listings to get your home seen by more buyers.

    Get started

    List with your own agent

    Get your home in front of millions of buyers by listing it on Zillow.

    Learn how to do it

    Sell it yourself

    Take full control of how buyers see your home on Zillow by listing For Sale by Owner (FSBO).

    List your home

    What's special

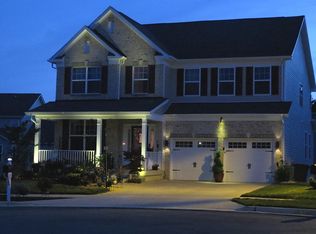
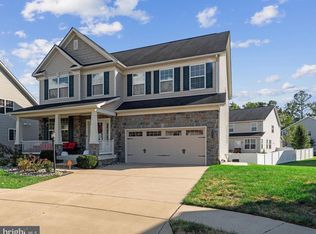
    ***Preferred Lender will cover cost of appraisal and give credit for home inspection at settlement*** Are you looking for a home with over 5,000 sq ft, hardwood floors, 6 bedrooms, 4 1/2 bathrooms, an in-law suite on the main level, and other desirable features?  Well, look no further! RUN, don't walk to this beautiful home in a close family knit cul-de-sac located in the Chaddsford Enclave Community! It boasts as one of the largest models in the community with an open floor plan, recessed lighting on each level, garage door opener complete with camera, mobile app control and video monitoring, in addition to a completely finished basement. As soon as you enter the main level, to the left of the airy foyer, there is a formal dining/sitting room that the owners currently use as an office. Directly following is an open eat-in kitchen with an oversized island, ample cabinet space, granite countertops, gas stove, a pantry, pendent lighting, electric double oven, and stainless steel appliances! The modern dishwasher, microwave, and large craft ice-making flex zone refrigerator were purchased in April 2023. To the right of the kitchen you will notice a laundry room with front load washer and dryer and a half bathroom. The half bathroom has a NuTone continuous exhaust ventilation fan installed by builder. The features of the main level continue with an open Living Room and In-Law Suite that includes a huge walk-in closet, shower, bathtub, water closet, large linen closet and double vanity.   At the top of the stairway leading to the Upper Level, there is a spacious loft that can be used as an entertainment space, playroom for children, or large open office. There are 4 sizable bedrooms, to include the Owner's Suite, all with walk-in closets and ceiling fans. As you enter the double doors into the spacious Owner's Suite, you will notice the comfortable fit of a King Size bed and the ability to still have a sitting and vanity area. There is a fandelier, two walk-in closets, a large bathroom with beautiful tile floors, linen closet with ample space for storage, a soaking tub, separate shower, water closet, and double vanity. There is also a full bathroom in the Upper Level hallway with a dual vanity and shower/tub. The basement is fully finished and includes the following: A full bathroom with a tub/shower; an oversized guest bedroom with a large walk-in closet;. a bonus room that can be used as a gym, bedroom, or storage area; Entertainment space wired with surround sound speakers in ceiling, complete with a bar that includes a full-size sink, overhead and lower cabinetry, area for small refrigerator, and wine chiller; The basement also includes sliding doors that lead to the separate walkout stairway to the backyard. In addition to all these great basement features, there is a 110 sq ft available in the utility room for additional storage. This home has only had 2 owners and is in excellent condition! It is also located close to the neighborhood park. Great Community amenities include a community center with pool, tennis courts, multiple playgrounds, fishing ponds, and bike trail and it is minutes away from shopping, dining, and movie theatre. Please make an appointment to view this home. Showings will not be permitted without scheduling an appointment because this home is occupied and sellers work from home. Do not delay; come take a look at what this home has to offer; you DO NOT want to miss the opportunity! It will sell fast so hurry up!

    This property is off market, which means it's not currently listed for sale or rent on Zillow. This may be different from what's available on other websites or public sources.

    Zillow last checked:

    Listing updated:

    Source: HomeServices Property Management,MLS#: MDPG2089072MLS Logo

    Facts & features

    Interior

    Bedrooms & bathrooms
    • Bedrooms: 6
    • Full bathrooms: 4
    • 1/2 bathrooms: 1
    Heating
    • Hot Water
    Cooling
    • Central A/C
    Appliances
    • Included: Built-In Microwave, Cooktop, Dishwasher, Disposal, Dryer - Front Loading, Dual Flush Toilets, Exhaust Fan, Icemaker, Oven - Double, Oven - Self Cleaning, Refrigerator, Washer - Front Loading, Water Heater, Stove, Stainless Steel Appliances
    Features
    • Attic, Bar, Carpet, Ceiling Fan(s), Combination Kitchen/Dining, Crown Moldings,
    • Basement: Connecting Stairway,Fully Finished,Improved,Outside Entrance,Walkout Stairs
    Interior area
    • Total interior livable area: 4,936 sqft

    Property

    Parking
    • Parking features: Attached Garage, Driveway, Garage - Front Entry, Garage Door Opener
    • Has uncovered spaces: Yes
    Features
    • Exterior features: Gutter System, Sidewalks, Street Lights
    Lot
    • Size: 7,840 Square Feet

    Construction

    Type & style
    • Home type: SingleFamily
    • Architectural style: Detached
    • Property subtype: Single Family Residence
    Materials
    • Frame, Combination, Stone
    • Roof: Shingle
    Condition
    • New construction: No
    • Year built: 2015

    Utilities & green energy

    • Sewer: Public Sewer
    • Water: Public

    Community & HOA

    Community
    • Subdivision: Chaddsford-Plat1 Section
    HOA
    • Has HOA: Yes
    • HOA fee: $175 monthly
    Location
    • Region: Brandywine

    Financial & listing details

    • Price per square foot: $131/sqft
    • Annual tax amount: $7,688
    • Date on market: 9/28/2023
    • Ownership: Fee Simple

    Price history

    Price history is unavailable.

    Public tax history

    Tax history is unavailable.

    Neighborhood: 20613

    Nearby schools

    GreatSchools rating
    Schools provided by the listing agent
    • Elementary: Brandywine
    • Middle: Gwynn Park
    • High: Gwynn Park
    • District: Prince George's County Public Schools

    Source: HomeServices Property Management. This data may not be complete. We recommend contacting the local school district to confirm school assignments for this home.

    Get a cash offer in 3 minutes
    Find out how much your home could sell for in as little as 3 minutes with a no-obligation cash offer.
    Estimated market value
    $647,400
    Get a cash offer in 3 minutes
    Find out how much your home could sell for in as little as 3 minutes with a no-obligation cash offer.
    Estimated market value
    $647,400