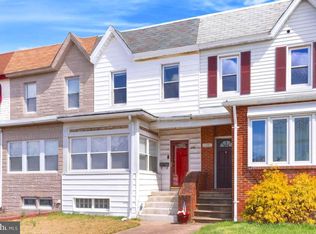
A stately colonial home with well-preserved charm of yesteryear! Meander through the garden pathways to the wrap-around porch & vestibule front entrance. The wooden double front door exudes a grand entrance to the foyer, appointed with a craftsman style wood staircase illuminated by stained glass windows. To your left is the formal parlor with pocket doors, decorative fireplace, & hardwood floors leading to a spacious living room. The formal dining room is adorned with crown moldings & tin ceiling, an old Baltimore tradition, with the chandelier in the center. The galley kitchen is simple yet effective for the period, a great opportunity to expand into the dining room for a spacious kitchen. The rear mudroom entrance is convenient to rear parking and has a full bath. Upstairs are 3 spacious bedrooms with hardwood floors. There is a washroom shared between the two rear bedrooms. An original bath with clawfoot tub is at the front. The floored attic allows for plentiful storage while the full basement give opportunity for additional living area when finished or keep as a workshop. The rear lawn & landscaping make you forget the home is on a main road. There are two garages. The first is a two car with block construction. The rearmost garage has vinyl siding, a rear workshop, & gate to a public alley way. Offer Deadline Monday Dec 1st at 12pm.
Sold for $325,000
Street View
$325,000
7103 Holabird Ave, Baltimore, MD 21222
3beds
1,790sqft
Single Family Residence
Built in 1920
0.64 Acres Lot
$324,900 Zestimate®
$182/sqft
$2,787 Estimated rent
Home value
$324,900
$299,000 - $354,000
$2,787/mo
Zestimate® history
Owner options
List your home for rent
$2,787/mo
Rent Zestimate®
Find your next renter with Zillow Rental Manager. Plus, with online applications, you can quickly screen prospective tenants – for free.
$2,787/mo
Rent Zestimate®
Refinance and save
$2,183/mo
Est. payment
Refinancing to a lower rate could help reduce your monthly payments and save thousands over the life of the loan.
$2,183/mo
Est. payment
Explore your selling options
Work with a Zillow partner agent
Leverage their expertise and Zillow's premium Showcase listings to get your home seen by more buyers.
Get startedList with your own agent
Get your home in front of millions of buyers by listing it on Zillow.
Learn how to do itSell it yourself
Take full control of how buyers see your home on Zillow by listing For Sale by Owner (FSBO).
List your homeWhat's special
Rear lawn and landscapingDecorative fireplaceCraftsman style wood staircaseVestibule front entranceGarden pathwaysFull basementRear mudroom entrance
Zillow last checked:
Listing updated:
Listed by:
Fred Golding 443-506-2538,
RE/MAX Advantage Realty
Bought with:
Curtis Bickford, 606843
Berkshire Hathaway HomeServices Homesale Realty
Source: Bright MLS,MLS#: MDBC2146532
Facts & features
Interior
Bedrooms & bathrooms
- Bedrooms: 3
- Bathrooms: 3
- Full bathrooms: 3
- Main level bathrooms: 1
Rooms
- Room types: Living Room, Dining Room, Sitting Room, Bedroom 2, Bedroom 3, Kitchen, Basement, Foyer, Bedroom 1, Bathroom 1, Bathroom 2, Bathroom 3, Attic
Bedroom 1
- Features: Flooring - HardWood, Cedar Closet(s), Lighting - Ceiling
- Level: Upper
Bedroom 2
- Features: Flooring - HardWood, Lighting - Ceiling
- Level: Upper
Bedroom 3
- Features: Flooring - HardWood, Fireplace - Other, Lighting - Ceiling
- Level: Upper
Bathroom 1
- Features: Flooring - Vinyl, Bathroom - Stall Shower
- Level: Main
Bathroom 2
- Features: Flooring - Vinyl
- Level: Upper
Bathroom 3
- Features: Bathroom - Stall Shower
- Level: Lower
Other
- Features: Attic - Floored, Attic - Walk-Up
- Level: Upper
Basement
- Features: Basement - Unfinished, Flooring - Concrete
- Level: Lower
Dining room
- Features: Flooring - HardWood, Crown Molding, Chair Rail
- Level: Main
Foyer
- Features: Flooring - HardWood
- Level: Main
Kitchen
- Features: Kitchen - Gas Cooking, Flooring - Tile/Brick, Lighting - Ceiling
- Level: Main
Living room
- Features: Fireplace - Other, Flooring - HardWood, Ceiling Fan(s)
- Level: Main
Mud room
- Features: Flooring - Laminated
- Level: Main
Sitting room
- Features: Flooring - HardWood
- Level: Main
Heating
- Radiator, Natural Gas
Cooling
- Window Unit(s), Electric
Appliances
- Included: Gas Water Heater
- Laundry: Mud Room
Features
- Attic, Bathroom - Stall Shower, Cedar Closet(s), Ceiling Fan(s), Chair Railings, Crown Molding, Formal/Separate Dining Room, Floor Plan - Traditional, Kitchen - Galley, Plaster Walls
- Flooring: Hardwood, Vinyl, Wood
- Doors: Double Entry
- Windows: Double Pane Windows, Replacement, Stain/Lead Glass
- Basement: Full,Interior Entry,Connecting Stairway,Improved,Unfinished,Walk-Out Access,Workshop
- Number of fireplaces: 2
- Fireplace features: Decorative
Interior area
- Total structure area: 2,655
- Total interior livable area: 1,790 sqft
- Finished area above ground: 1,790
Property
Parking
- Total spaces: 3
- Parking features: Garage Faces Front, Garage Faces Rear, Gravel, Driveway, Private, Detached, Off Street
- Garage spaces: 3
- Has uncovered spaces: Yes
Accessibility
- Accessibility features: Accessible Approach with Ramp
Features
- Levels: Three and One Half
- Stories: 3.5
- Pool features: None
Lot
- Size: 0.64 Acres
- Features: Front Yard, Landscaped, Rear Yard, SideYard(s)
Details
- Additional structures: Above Grade
- Parcel number: 04121700011345
- Zoning: DR5.5
- Zoning description: Residential
- Special conditions: Standard
Construction
Type & style
- Home type: SingleFamily
- Architectural style: Colonial
- Property subtype: Single Family Residence
Materials
- Aluminum Siding, Frame
- Foundation: Permanent
- Roof: Shingle
Condition
- New construction: No
- Year built: 1920
Utilities & green energy
- Electric: 100 Amp Service
- Sewer: Public Sewer
- Water: Public
Community & HOA
Community
- Subdivision: Martell
HOA
- Has HOA: No
Location
- Region: Baltimore
Financial & listing details
- Price per square foot: $182/sqft
- Tax assessed value: $223,467
- Annual tax amount: $2,403
- Date on market: 11/26/2025
- Listing agreement: Exclusive Right To Sell
- Ownership: Fee Simple
Price history
| Date | Event | Price |
|---|---|---|
| 3/10/2026 | Sold | $325,000$182/sqft |
Source: Public Record Report a problem | ||
| 12/19/2025 | Sold | $325,000+27.5%$182/sqft |
Source:  Bright MLS #MDBC2146532 Report a problem Bright MLS #MDBC2146532 Report a problem | ||
| 12/2/2025 | Pending sale | $255,000$142/sqft |
Source: Bright MLS #MDBC2146532 Report a problem | ||
| 11/26/2025 | Listed for sale | $255,000$142/sqft |
Source: Bright MLS #MDBC2146532 Report a problem | ||
Public tax history
| Year | Property taxes | Tax assessment |
|---|---|---|
| 2026 | $2,829 +5.7% | $252,500 +13% |
| 2025 | $2,676 +13.6% | $223,467 +14.9% |
| 2024 | $2,357 +17.6% | $194,433 +17.6% |
| 2023 | $2,005 +2.4% | $165,400 |
| 2022 | $1,959 +2.4% | $165,400 +4.8% |
| 2021 | $1,913 +2.5% | $157,800 +2.5% |
| 2020 | $1,866 +1.2% | $154,000 |
| 2019 | $1,843 +1.3% | $154,000 +2.5% |
| 2018 | $1,820 +1.3% | $150,200 +1.3% |
| 2017 | $1,797 -10.3% | $148,300 |
| 2016 | $2,003 | $148,300 |
| 2015 | $2,003 | $148,300 -6.4% |
| 2014 | $2,003 | $158,400 |
| 2013 | -- | $158,400 |
| 2012 | -- | $158,400 -23.5% |
| 2011 | -- | $207,000 +8.9% |
| 2010 | -- | $190,042 +9.8% |
| 2009 | -- | $173,006 +10.9% |
| 2008 | -- | $155,970 +11.3% |
| 2007 | -- | $140,116 +12.8% |
| 2006 | -- | $124,263 +14.6% |
| 2005 | -- | $108,410 +1.7% |
| 2004 | -- | $106,630 +1.7% |
| 2003 | -- | $104,850 +1.7% |
| 2002 | -- | $103,070 +1.6% |
| 2001 | -- | $101,480 |
Find assessor info on the county website
Neighborhood: 21222
Nearby homes
- $259,7003 bd2 ba1.7k sqft7101 Holabird Ave, Dundalk, MD 21222Off Market
- $212,500-- bd1 ba1k sqft7109 Holabird Ave, Dundalk, MD 21222Off Market
- $159,800-- bd1 ba1.1k sqft1741 Portship Rd, Baltimore, MD 21222Off Market
- $200,0002 bd1 ba1.1k sqft1745 Portship Rd, Baltimore, MD 21222Sold
- $199,3002 bd2 ba754 sqft1942 Cedar Ln, Baltimore, MD 21222Off Market
- $192,3003 bd1 ba1.2k sqft1739 Portship Rd, Baltimore, MD 21222Off Market
- $215,8003 bd2 ba1.5k sqft1747 Portship Rd, Baltimore, MD 21222Off Market
- $174,9002 bd2 ba1.1k sqft1743 Portship Rd, Baltimore, MD 21222For Sale
Nearby schools
GreatSchools rating
- 1/10Norwood Elementary SchoolGrades: PK-3Distance: 0.3 mi
- 2/10Holabird Middle SchoolGrades: 4-8Distance: 0.4 mi
- 2/10Dundalk High SchoolGrades: 9-12Distance: 0.5 mi
Schools provided by the listing agent
- Elementary: Norwood
- Middle: Holabird
- High: Dundalk
- District: Baltimore County Public Schools
Source: Bright MLS. This data may not be complete. We recommend contacting the local school district to confirm school assignments for this home.
Get a cash offer in 3 minutes
Find out how much your home could sell for in as little as 3 minutes with a no-obligation cash offer.
Estimated market value
$324,900
Get a cash offer in 3 minutes
Find out how much your home could sell for in as little as 3 minutes with a no-obligation cash offer.
Estimated market value
$324,900
- Maryland
- Baltimore County
- Dundalk
- 21222
- 7103 Holabird Ave
